Skip main navigation
Sold for $490,000
  • $490,000

    1012 Lee Shore St, Valrico, FL 33594

    3beds
    2,190sqft
    Single Family Residence
    Built in 2019
    7,224 Square Feet Lot
    $472,200 Zestimate®
    $224/sqft
    $2,763 Estimated rent

    Home value

    $472,200

    $449,000 - $496,000

    $2,763/mo

    Zestimate® history
    Loading
    Loading...

    Owner options

    List your home for rent

    $2,763/mo

    Rent Zestimate®

    Find your next renter with Zillow Rental Manager. Plus, with online applications, you can quickly screen prospective tenants – for free.

    Learn more

    $2,763/mo

    Rent Zestimate®

    Refinance and save

    $3,485/mo

    Est. payment

    Refinancing to a lower rate could help reduce your monthly payments and save thousands over the life of the loan.

    See today's rates

    $3,485/mo

    Est. payment

    Explore your selling options

    Work with a Zillow partner agent

    Leverage their expertise and Zillow's premium Showcase listings to get your home seen by more buyers.

    Get started

    List with your own agent

    Get your home in front of millions of buyers by listing it on Zillow.

    Learn how to do it

    Sell it yourself

    Take full control of how buyers see your home on Zillow by listing For Sale by Owner (FSBO).

    List your home

    What's special

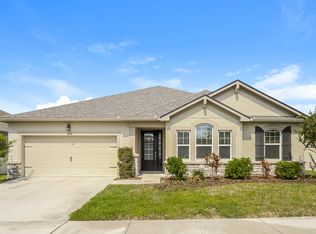
    Welcome to this exquisite Crafstman-style home, where timeless charm meets modern luxury. Built in 2019, this meticulously maintained residence features 3 bedrooms, 2 bathrooms, office/flex space, and spacious three-car garage. As you approach, the beautiful stonework and pristine curb appeal set the stage for what awaits inside. The open floor plan boasts a gourmet kitchen with stainless steel appliances, granite countertops, and a large island with seating - perfect for casual dining or entertaining. The adjacent dining space flows seamlessly into the large living area, highlighted by sliding glass doors that lead to a screened patio with no backyard neighbors, offering serene privacy. The primary suite is a true retreat, featuring tray ceilings, stand-up shower, dual-sink vanity, and two walk-in closets. Secondary bedrooms are generous in size, while the additional bathroom includes a full-size bathtub. Additional highlights of this stunning home include a dedicated laundry room, as well as an office, ideal for remote work or a quiet study space. Just a 5 minute drive to multiple restaurants and shopping plazas. Don't miss your chance to own this beautiful home, where comfort and elegance come together in perfect harmony.

    Zillow last checked:

    Listing updated:

    Listing Provided by:

    Jenn Ferlita 813-625-3711,

    KELLER WILLIAMS SUBURBAN TAMPA 813-684-9500

    Bought with:

    Kris Chudzik, 3339717

    LPT REALTY, LLC

    Source: Stellar MLS,MLS#: T3540393MLS LogoOriginating MLS: Pinellas Suncoast

    Facts & features

    Interior

    Bedrooms & bathrooms
    • Bedrooms: 3
    • Bathrooms: 2
    • Full bathrooms: 2
    Primary bedroom
    • Features: Walk-In Closet(s)
    • Level: First
    • Dimensions: 17x14
    Bedroom 2
    • Features: Walk-In Closet(s)
    • Level: First
    • Dimensions: 10x14
    Bedroom 3
    • Features: Walk-In Closet(s)
    • Level: First
    • Dimensions: 11x13.5
    Dinette
    • Level: First
    • Dimensions: 16x9
    Kitchen
    • Level: First
    • Dimensions: 17x13
    Living room
    • Level: First
    • Dimensions: 18x16.5
    Office
    • Level: First
    • Dimensions: 13x11.5
    Heating
    • Central
    Cooling
    • Central Air
    Appliances
    • Included: Dishwasher, Disposal, Dryer, Microwave, Range, Refrigerator, Washer
    • Laundry: Laundry Room
    Features
    • Crown Molding, Living Room/Dining Room Combo, Open Floorplan, Stone Counters, Thermostat, Tray Ceiling(s), Walk-In Closet(s)
    • Flooring: Carpet, Ceramic Tile
    • Doors: Sliding Doors
    • Windows: Hurricane Shutters, Hurricane Shutters/Windows
    • Has fireplace: No
    Interior area
    • Total structure area: 3,150
    • Total interior livable area: 2,190 sqft

    Property

    Parking
    • Total spaces: 3
    • Parking features: Driveway
    • Attached garage spaces: 3
    • Has uncovered spaces: Yes
    • Details: Garage Dimensions: 21x32
    Features
    • Levels: One
    • Stories: 1
    • Patio & porch: Covered, Screened
    • Exterior features: Irrigation System, Lighting, Rain Gutters, Sidewalk
    • Fencing: Fenced
    Lot
    • Size: 7,224 sqft
    • Dimensions: 60.2 x 120
    • Features: In County
    • Residential vegetation: Trees/Landscaped
    Details
    • Parcel number: U182921B4300000000011.0
    • Zoning: PD
    • Special conditions: None

    Construction

    Type & style
    • Home type: SingleFamily
    • Architectural style: Craftsman
    • Property subtype: Single Family Residence
    Materials
    • Block
    • Foundation: Slab
    • Roof: Shingle
    Condition
    • New construction: No
    • Year built: 2019

    Utilities & green energy

    • Sewer: Public Sewer
    • Water: Public
    • Utilities for property: Cable Available, Electricity Available, Public, Sewer Connected, Street Lights, Water Available
    Green energy
    • Water conservation: Irrigation-Reclaimed Water

    Community & neighborhood

    Community
    • Community features: Park
    Location
    • Region: Valrico
    • Subdivision: MEADOWGROVE

    HOA & financial

    HOA
    • Has HOA: Yes
    • HOA fee: $80 monthly
    • Services included: Maintenance Grounds
    • Association name: Leland Management - Julio Mendez
    • Association phone: 813-790-5503
    Other fees
    • Pet fee: $0 monthly
    Other financial information
    • Total actual rent: 0

    Other

    Other facts
    • Listing terms: Cash,Conventional,FHA,VA Loan
    • Ownership: Fee Simple
    • Road surface type: Paved

    Price history

    DateEventPrice
    9/26/2024Sold$490,000$224/sqft
    Source: Stellar MLS #T3540393 Report a problem
    8/1/2024Pending sale$490,000$224/sqft
    Source: Stellar MLS #T3540393 Report a problem
    7/11/2024Listed for sale$490,000+48.1%$224/sqft
    Source: Stellar MLS #T3540393 Report a problem
    4/25/2019Sold$330,800$151/sqft
    Source: Public Record Report a problem

    Public tax history

    YearProperty taxesTax assessment
    2025$6,878 +37.2%$369,997 +31.1%
    2024$5,015 +3.5%$282,195 +3%
    2023$4,844 +4.7%$273,976 +3.4%
    2022$4,627 +1.1%$265,078 +3%
    2021$4,578 -0.9%$257,357 -1.5%
    2020$4,618 +292%$261,323 +885.8%
    2019$1,178 $26,508

    Find assessor info on the county website

    Neighborhood: 33594

    Nearby schools

    GreatSchools rating
    Schools provided by the listing agent
    • Elementary: Valrico-HB
    • Middle: Mann-HB
    • High: Brandon-HB

    Source: Stellar MLS. This data may not be complete. We recommend contacting the local school district to confirm school assignments for this home.

    Get a cash offer in 3 minutes
    Find out how much your home could sell for in as little as 3 minutes with a no-obligation cash offer.
    Estimated market value
    $472,200
    Get a cash offer in 3 minutes
    Find out how much your home could sell for in as little as 3 minutes with a no-obligation cash offer.
    Estimated market value
    $472,200