Skip main navigation
Active
  • $519,995

    1012 Legend Milton Ln, Austin, TX 78748

    4beds
    2,528sqft
    : 
    Loading
    Get pre-qualified
    Single Family Residence
    Built in 2023
    3,484 Square Feet Lot
    $-- Zestimate®
    $206/sqft
    $150/mo HOA

    What's special

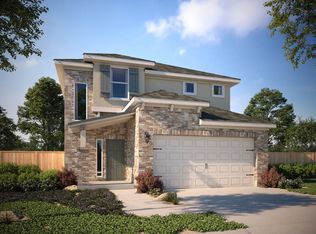
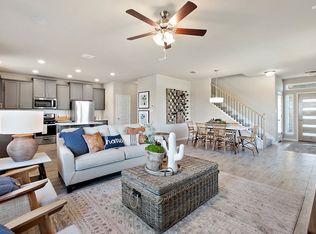
    Call listing agent - 3 hour notice. Welcome to Messinger! This South Austin gem has been lightly lived in and is ready to move-in. The open floor plan has ample natural light and great space to entertain inside to outside on the main floor. The primary suite is located on the main floor with a walk in closet, dual vanities and a walk in shower. Upstairs is a large loft with plenty of space to serve any purpose - extra living room, home office or media room. Three additional bedrooms upstairs - one with an en suite bathroom. Fully fenced backyard with a covered patio right off the kitchen and wonderful for easy entertaining. Located minutes from shopping, dining and entertainment. 30 minutes to ABIA and downtown. Come see what South Austin has to offer!
    303 days
    |
    157
    |
    8
    |

    Zillow last checked:

    Listing updated:

    Listed by:

    Susan Laitala (512) 222-3364,

    DEN Property Group (512) 222-3364

    Source: Unlock MLS,MLS#: 5835819MLS Logo

    Loading...

      Facts & features

      Interior

      Bedrooms & bathrooms
      • Bedrooms: 4
      • Bathrooms: 4
      • Full bathrooms: 3
      • 1/2 bathrooms: 1
      • Main level bedrooms: 1
      Primary bedroom
      • Level: Main
      Primary bathroom
      • Level: Main
      Kitchen
      • Level: Main
      Heating
      • Central
      Cooling
      • Central Air
      Appliances
      • Included: Dishwasher, Disposal, Microwave, Free-Standing Range, Gas Water Heater
      Features
      • Quartz Counters, Double Vanity, Interior Steps, Primary Bedroom on Main, Walk-In Closet(s)
      • Flooring: Carpet, Tile, Wood
      • Windows: Double Pane Windows
      Interior area
      • Total interior livable area: 2,528 sqft

      Property

      Parking
      • Total spaces: 2
      • Parking features: Attached, Garage
      • Attached garage spaces: 2
      Accessibility
      • Accessibility features: None
      Features
      • Levels: Two
      • Stories: 2
      • Patio & porch: Covered, Patio
      • Exterior features: Private Yard
      • Pool features: None
      • Fencing: Wrought Iron
      • Has view: Yes
      • View description: None
      • Waterfront features: None
      Lot
      • Size: 3,484 Square Feet
      • Features: Front Yard, Sprinkler - Automatic, Trees-Small (Under 20 Ft)
      Details
      • Additional structures: None
      • Parcel number: 04321911360000
      • Special conditions: Standard

      Construction

      Type & style
      • Home type: SingleFamily
      • Property subtype: Single Family Residence
      Materials
      • Foundation: Slab
      • Roof: Composition
      Condition
      • Resale
      • New construction: No
      • Year built: 2023
      Details
      • Builder name: Milestone Community Builders

      Utilities & green energy

      • Sewer: Public Sewer
      • Water: Public
      • Utilities for property: Electricity Connected, Water Connected

      Community & HOA

      Community
      • Features: Common Grounds, Park
      • Subdivision: Messinger Village
      HOA
      • Has HOA: Yes
      • Services included: Common Area Maintenance
      • HOA fee: $150 monthly
      • HOA name: Messinger Village HOA
      Location
      • Region: Austin

      Financial & listing details

      • Price per square foot: $206/sqft
      • Date on market: 9/9/2025
      • Listing terms: Cash,Conventional,FHA,VA Loan
      • Electric utility on property: Yes

        Estimated market value

        Not available

        Estimated sales range

        Not available

        Not available

        Price history

        DateEventPrice
        5/2/2026Listing removed$2,695$1/sqft
        Source: Unlock MLS #8867639 Report a problem
        3/29/2026Price change$519,995-1%$206/sqft
        Source: Unlock MLS #5835819 Report a problem
        2/3/2026Price change$2,695-7.1%$1/sqft
        Source: Unlock MLS #8867639 Report a problem
        2/3/2026Price change$525,000-2.6%$208/sqft
        Source: Unlock MLS #5835819 Report a problem
        10/1/2025Price change$2,900-3.3%$1/sqft
        Source: Unlock MLS #8867639 Report a problem
        9/23/2025Price change$3,000-3.2%$1/sqft
        Source: Unlock MLS #8867639 Report a problem
        9/10/2025Listed for rent$3,100$1/sqft
        Source: Unlock MLS #8867639 Report a problem
        9/9/2025Listed for sale$539,000-2%$213/sqft
        Source: Unlock MLS #5835819 Report a problem
        12/29/2023Sold--
        Source: Agent Provided Report a problem
        8/14/2023Pending sale$549,999$218/sqft
        Source: Unlock MLS #1406836 Report a problem
        7/12/2023Listed for sale$549,999$218/sqft
        Source: MileStone Community Builders Report a problem

        Public tax history

        Tax history is unavailable.

        Monthly payment

        Est. payment

        Payment breakdown

        Explore the cost of this home by adjusting the details. Changes won't be saved.
        All calculations are estimates and provided by Zillow, Inc. for informational purposes only. Actual amounts may vary.
        HOA fees may include property taxes on listings classified as Co-Ops. Contact the listing agent and/or owner for fee details.
        Mortgage interest rates are dependent on a number of factors, including credit score, down payment, and repayment length. Interest rate data provided by Zillow Group Marketplace, Inc. as of 1/1/1970 from various mortgage lenders with which we have lead or other similar arrangements; the Estimated Payment is an average of those rates.
        See how much you could borrow to make a competitive offer.

        Climate risks

        Neighborhood: Slaughter Creek

        Getting around

        26 / 100
        Car-Dependent
        32 / 100
        Some Transit
        45 / 100
        Somewhat Bikeable

        Nearby schools

        GreatSchools rating
        Schools provided by the listing agent
        • Elementary: Casey
        • Middle: Paredes
        • High: Akins
        • District: Austin ISD

        Source: Unlock MLS. This data may not be complete. We recommend contacting the local school district to confirm school assignments for this home.

        A local agent can set up tours, give advice and negotiate with sellers.

        Browse local experts

        Similar homes

        Skip to the end of the carouselSkip to the beginning of the carousel