Estimated completion Summer 2025. Discover this stunning new construction end-unit home designed for modern living! Built by a local builder known for quality craftsmanship, this home offers low-maintenance living with upgrades throughout. Step inside to find a sun-filled interior, enhanced by French doors leading to a versatile all-purpose room, perfect for a home office, cozy retreat or family dining. This 55+ community offers amenities such as a resort style pool, clubhouse, gym and dog park for your furry family members. Come see us at our model home. Open daily 12-5pm 1103 Elaina Way Suffolk VA
Sold
$547,529
1012 Libby Way Lot 61, Suffolk, VA 23435
3beds
2,557sqft
Condominium
Built in 2025
-- sqft lot
$563,500 Zestimate®
$214/sqft
$3,258 Estimated rent
Home value
$563,500
$530,000 - $597,000
$3,258/mo
Zestimate® history
Owner options
List your home for rent
$3,258/mo
Rent Zestimate®
Find your next renter with Zillow Rental Manager. Plus, with online applications, you can quickly screen prospective tenants – for free.
$3,258/mo
Rent Zestimate®
Refinance and save
$3,568/mo
Est. payment
Refinancing to a lower rate could help reduce your monthly payments and save thousands over the life of the loan.
$3,568/mo
Est. payment
Explore your selling options
Work with a Zillow partner agent
Leverage their expertise and Zillow's premium Showcase listings to get your home seen by more buyers.
Get startedList with your own agent
Get your home in front of millions of buyers by listing it on Zillow.
Learn how to do itSell it yourself
Take full control of how buyers see your home on Zillow by listing For Sale by Owner (FSBO).
List your homeWhat's special
Zillow last checked:
Listing updated:
Listed by:
Laurie Williamson,
BHHS RW Towne Realty 757-935-9010,
Summer Johnson,
BHHS RW Towne Realty
Bought with:
Laurie Williamson
BHHS RW Towne Realty
Summer Johnson
Source: REIN Inc.,MLS#: 10574369
Facts & features
Interior
Bedrooms & bathrooms
- Bedrooms: 3
- Bathrooms: 3
- Full bathrooms: 2
- 1/2 bathrooms: 1
Rooms
- Room types: 1st Floor Primary BR, Loft, PBR with Bath, Spare Room, Utility Room
Primary bedroom
- Level: First
Heating
- Natural Gas
Cooling
- Central Air
Appliances
- Included: Dishwasher, Disposal, Microwave, Gas Range, Gas Water Heater
- Laundry: Dryer Hookup, Washer Hookup
Features
- Cathedral Ceiling(s), Primary Sink-Double, Walk-In Closet(s), Ceiling Fan(s), Pantry
- Flooring: Carpet, Ceramic Tile, Laminate/LVP
- Has basement: No
- Attic: Walk-In
- Number of fireplaces: 1
- Fireplace features: Fireplace Gas-natural
- Common walls with other units/homes: End Unit
Interior area
- Total interior livable area: 2,557 sqft
Property
Parking
- Total spaces: 2
- Parking features: Garage Att 2 Car, Off Street, Driveway, Garage Door Opener
- Attached garage spaces: 2
- Has uncovered spaces: Yes
Accessibility
- Accessibility features: Level Flooring, Main Floor Laundry
Features
- Levels: One
- Stories: 2
- Patio & porch: Patio, Porch
- Pool features: None, Association
- Fencing: None
- Has view: Yes
- View description: Trees/Woods
- Waterfront features: Not Waterfront
Lot
- Features: Corner
Details
- Zoning: RES
Construction
Type & style
- Home type: Condo
- Architectural style: Transitional
- Property subtype: Condominium
- Attached to another structure: Yes
Materials
- Brick, Fiber Cement
- Foundation: Slab
- Roof: Asphalt Shingle
Condition
- New construction: Yes
- Year built: 2025
Utilities & green energy
- Sewer: City/County
- Water: City/County
- Utilities for property: Cable Hookup
Community & HOA
Community
- Security: Security System
- Senior community: Yes
- Subdivision: The Retreat At Harbour Cove
HOA
- Has HOA: Yes
- Amenities included: Clubhouse, Fitness Center, Landscaping, Pool, Trash
- HOA fee: $6 monthly
- Second HOA fee: $359 monthly
Location
- Region: Suffolk
Financial & listing details
- Price per square foot: $214/sqft
- Annual tax amount: $6,500
- Date on market: 3/18/2025
Price history
Price history is unavailable.
Public tax history
Tax history is unavailable.
Neighborhood: 23435
Nearby homes
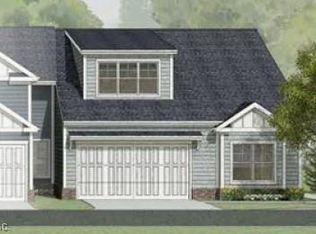
- $561,9413 bd3 ba2.6k sqft1000 Libby Way LOT 67, Suffolk, VA 23435Sold
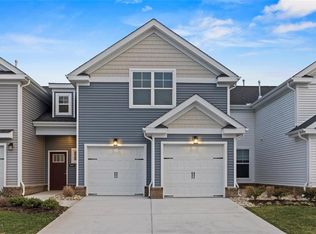
- $545,3194 bd3 ba2.8k sqft1002 Libby Way LOT 66, Suffolk, VA 23435Sold
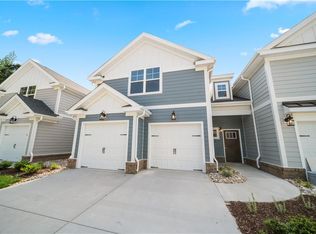
- $604,0893 bd2 ba2.8k sqft1008 Libby Way LOT 63, Suffolk, VA 23435Sold
- $521,0073 bd3 ba2.8k sqft1014 Libby Way LOT 60, Suffolk, VA 23435New Construction

- $2,3002 bd2 ba1.2k sqft1200 Harbour Pointe Dr #222, Suffolk, VA 23435For Rent
- $--2 bd2 ba1k sqft1200 Harbour Pointe Dr #333, Suffolk, VA 23435Off Market
- $--1 bd1 ba785 sqft1200 Harbour Pointe Dr #313, Suffolk, VA 23435Off Market
- $--1 bd1 ba785 sqft1200 Harbour Pointe Dr #406, Suffolk, VA 23435Off Market
- $1,9701 bd1 ba791 sqft1200 Harbour Pointe Dr #229, Suffolk, VA 23435For Rent
Nearby schools
GreatSchools rating
- 8/10Northern Shores Elementary SchoolGrades: PK-5Distance: 1.3 mi
- 6/10Colonel Fred Cherry Middle SchoolGrades: 6-8Distance: 0.9 mi
- 6/10Nansemond River High SchoolGrades: 9-12Distance: 7.2 mi
Schools provided by the listing agent
- Elementary: Northern Shores Elementary
- Middle: Col. Fred Cherry Middle
- High: Nansemond River
Source: REIN Inc.. This data may not be complete. We recommend contacting the local school district to confirm school assignments for this home.
Sell for more on Zillow
Get a Zillow Showcase℠ listing at no additional cost and you could sell for .
$563,500
2% more
+$11,270
With Zillow Showcase(estimated)
$574,770
Sell for more on Zillow
Get a Zillow Showcase℠ listing at no additional cost and you could sell for .
$563,500
2% more
+$11,270
With Zillow Showcase(estimated)
$574,770
- Virginia
- Suffolk City
- Suffolk
- 23435
- 1012 Libby Way Lot 61
