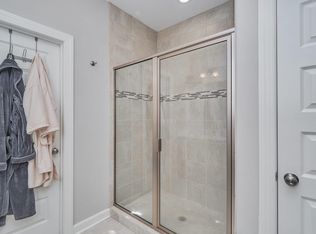
New construction home only across the street from Willoughby Bay & 1 block to the Chesapeake Bay. Open floor plan with well appointed kitchen with quartz counter tops, upgraded cabinets with soft close drawers/doors & dovetailed drawers with a large island & walk-in pantry - open to the family room with a gas fireplace & deck off of the front of the home. A large dining room & powder room rounds out the 1st floor with luxury vinyl plank for durability. The master with en-suite (tiled shower with a custom glass door), 2 walk-in closets & balcony, along with 2 additional bedrooms, a hall guest bathroom & laundry room are on the 2nd floor & the 3rd floor is the 4th bedroom with a walk-in closet. Huge storage room on the 1st floor adjacent to the 2 car attached garage.
Sold for $395,006
Street View
$395,006
1012 Little Bay Ave #B, Norfolk, VA 23503
4beds
2,342sqft
Condo
Built in 2021
-- sqft lot
$491,500 Zestimate®
$169/sqft
$3,272 Estimated rent
Home value
$491,500
$467,000 - $521,000
$3,272/mo
Zestimate® history
Owner options
List your home for rent
$3,272/mo
Rent Zestimate®
Find your next renter with Zillow Rental Manager. Plus, with online applications, you can quickly screen prospective tenants – for free.
$3,272/mo
Rent Zestimate®
Refinance and save
$2,476/mo
Est. payment
Refinancing to a lower rate could help reduce your monthly payments and save thousands over the life of the loan.
$2,476/mo
Est. payment
Explore your selling options
Work with a Zillow partner agent
Leverage their expertise and Zillow's premium Showcase listings to get your home seen by more buyers.
Get startedList with your own agent
Get your home in front of millions of buyers by listing it on Zillow.
Learn how to do itSell it yourself
Take full control of how buyers see your home on Zillow by listing For Sale by Owner (FSBO).
List your homeWhat's special
Facts & features
Interior
Bedrooms & bathrooms
- Bedrooms: 4
- Bathrooms: 3
- Full bathrooms: 2
- 1/2 bathrooms: 1
Heating
- Forced air, Gas
Cooling
- Central
Appliances
- Included: Dishwasher, Garbage disposal, Microwave, Range / Oven
Features
- Walk-In Closet, Fireplace Gas-natural
- Flooring: Tile, Other, Carpet
- Has fireplace: Yes
Interior area
- Total interior livable area: 2,342 sqft
Property
Parking
- Parking features: Garage - Attached
Features
- Exterior features: Vinyl
Lot
- Size: 3,659 Square Feet
Details
- Parcel number: 14355939
Construction
Type & style
- Home type: Condo
- Architectural style: Conventional
Materials
- Frame
- Roof: Asphalt
Condition
- Year built: 2021
Community & HOA
Location
- Region: Norfolk
Financial & listing details
- Price per square foot: $169/sqft
- Tax assessed value: $556,300
- Annual tax amount: $6,842
Price history
| Date | Event | Price |
|---|---|---|
| 8/1/2023 | Sold | $395,006-21%$169/sqft |
Source: Public Record Report a problem | ||
| 8/1/2023 | Contingent | $499,900$213/sqft |
Source:  REIN Inc. #10491297 Report a problem REIN Inc. #10491297 Report a problem | ||
| 6/16/2023 | Listed for sale | $499,900-2.9%$213/sqft |
Source: REIN Inc. #10491297 Report a problem | ||
| 6/16/2023 | Listing removed | $514,900$220/sqft |
Source: REIN Inc. #10480874 Report a problem | ||
| 4/20/2023 | Price change | $514,900-1%$220/sqft |
Source: REIN Inc. #10480874 Report a problem | ||
| 4/6/2023 | Listed for sale | $519,900+25.3%$222/sqft |
Source: REIN Inc. #10480874 Report a problem | ||
| 4/27/2021 | Sold | $414,900$177/sqft |
Source: Public Record Report a problem | ||
Public tax history
| Year | Property taxes | Tax assessment |
|---|---|---|
| 2025 | $6,842 -1.6% | $556,300 -1.6% |
| 2024 | $6,954 +14.5% | $565,400 +16.4% |
| 2023 | $6,073 +17% | $485,800 +17% |
| 2022 | $5,191 +2.4% | $415,300 +2.4% |
| 2021 | $5,068 | $405,400 |
Find assessor info on the county website
Neighborhood: Willoughby
Nearby homes
- $528,3004 bd3 ba2.1k sqft1012 Little Bay Ave, Norfolk, VA 23503Off Market
- $528,1005 bd3 ba2.3k sqft1012 Little Bay Ave #A, Norfolk, VA 23503Off Market
- $297,9004 bd2 ba1.5k sqft1016 Little Bay Ave, Norfolk, VA 23503Off Market
- $264,1002 bd1 ba920 sqft1020 Little Bay Ave, Norfolk, VA 23503Off Market
- $1,700,000-- bd-- ba-- sqft1015 Little Bay Ave, Norfolk, VA 23503Sold
- $528,3004 bd3 ba2.1k sqft1010 Little Bay Ave, Norfolk, VA 23503Off Market
- $532,5004 bd3 ba2.3k sqft1010 Little Bay Ave #B, Norfolk, VA 23503Sold
- $536,0004 bd3 ba2.3k sqft1010 Little Bay Ave #A, Norfolk, VA 23503Off Market
Nearby schools
GreatSchools rating
- 3/10Ocean View Elementary SchoolGrades: K-5Distance: 1.2 mi
- 3/10Northside Middle SchoolGrades: 6-8Distance: 2.3 mi
- 2/10Granby High SchoolGrades: 9-12Distance: 4.1 mi
Schools provided by the listing agent
- Elementary: Ocean View Elementary
- Middle: Northside Middle School
- High: Granby
Source: The MLS. This data may not be complete. We recommend contacting the local school district to confirm school assignments for this home.


Get pre-qualified for a loan
At Zillow Home Loans, we can pre-qualify you in as little as 5 minutes with no impact to your credit score.An equal housing lender. NMLS #10287.
Sell for more on Zillow
Get a Zillow Showcase℠ listing at no additional cost and you could sell for .
$491,500
2% more
+$9,830
With Zillow Showcase(estimated)
$501,330
- Virginia
- Norfolk City
- Norfolk
- 23503
- Willoughby
- 1012 Little Bay Ave Unit B
Nearby cities
Nearby neighborhoods
Nearby zip codes
Other Norfolk Topics
