NEW PRICE IMPROVEMENT! Pricing strategy offers exceptional value for this incredible property! Experience luxury living in this stunning home in the coveted Northern Schools district! Spanning three spacious floors, this gem boasts expansive rooms, abundant natural light, and premium finishes. The 3rd floor is an entertainer's dream, featuring a bonus room with a projector and screen for a cinematic experience, plus a flexible room perfect for a bedroom office, or hobby space. A full bathroom completes this level. Perfect for families, entertainers, and those seeking ample space to live, work, and play. As a special bonus, the new owner will enjoy a complimentary one-year membership to the Ridgewood Swim & Tennis Club, perfect for making unforgettable memories and connections in the community. Don't miss out on this incredible opportunity! A true showstopper!
Sold for $689,000
$689,000
1012 Longhorn Ct, Greensboro, NC 27455
4beds
4,768sqft
Stick/Site Built, Residential, Single Family Residence
Built in 2003
0.94 Acres Lot
$702,100 Zestimate®
$--/sqft
$5,041 Estimated rent
Home value
$702,100
$639,000 - $772,000
$5,041/mo
Zestimate® history
Owner options
List your home for rent
$5,041/mo
Rent Zestimate®
Find your next renter with Zillow Rental Manager. Plus, with online applications, you can quickly screen prospective tenants – for free.
$5,041/mo
Rent Zestimate®
Refinance and save
$4,389/mo
Est. payment
Refinancing to a lower rate could help reduce your monthly payments and save thousands over the life of the loan.
$4,389/mo
Est. payment
Explore your selling options
Work with a Zillow partner agent
Leverage their expertise and Zillow's premium Showcase listings to get your home seen by more buyers.
Get startedList with your own agent
Get your home in front of millions of buyers by listing it on Zillow.
Learn how to do itSell it yourself
Take full control of how buyers see your home on Zillow by listing For Sale by Owner (FSBO).
List your homeWhat's special
Zillow last checked:
Listing updated:
Listed by:
Renica Hamilton 336-255-6152,
Keller Williams One
Bought with:
Mustafa Shabazz, 129602
Fathom Realty
Source: Triad MLS,MLS#: 1147741
Facts & features
Interior
Bedrooms & bathrooms
- Bedrooms: 4
- Bathrooms: 5
- Full bathrooms: 4
- 1/2 bathrooms: 1
- Main level bathrooms: 1
Primary bedroom
- Level: Second
- Dimensions: 13.5 x 18.5
Bedroom 2
- Level: Second
- Dimensions: 13.58 x 13
Bedroom 3
- Level: Second
- Dimensions: 12.75 x 13.5
Bedroom 4
- Level: Second
- Dimensions: 12.92 x 13.42
Bonus room
- Level: Third
- Dimensions: 19.17 x 21.5
Den
- Level: Second
- Dimensions: 14.17 x 26.5
Dining room
- Level: Main
- Dimensions: 13.58 x 13.83
Great room
- Level: Main
- Dimensions: 17.33 x 20
Kitchen
- Level: Main
- Dimensions: 13.5 x 17.25
Living room
- Level: Main
- Dimensions: 13.5 x 14.75
Office
- Level: Third
- Dimensions: 14.58 x 13.17
Other
- Level: Third
- Dimensions: 11.5 x 16
Heating
- Forced Air, Heat Pump, Zoned, Electric, Natural Gas
Cooling
- Central Air
Appliances
- Included: Microwave, Oven, Convection Oven, Cooktop, Dishwasher, Disposal, Exhaust Fan, Gas Water Heater
- Laundry: Dryer Connection, Laundry Room, Washer Hookup
Features
- Built-in Features, Ceiling Fan(s), Dead Bolt(s), Soaking Tub, Pantry, Separate Shower
- Flooring: Carpet, Tile, Wood
- Doors: Insulated Doors, Storm Door(s)
- Windows: Insulated Windows
- Has basement: No
- Number of fireplaces: 1
- Fireplace features: Blower Fan, Gas Log, Great Room
Interior area
- Total structure area: 4,768
- Total interior livable area: 4,768 sqft
- Finished area above ground: 4,768
Property
Parking
- Total spaces: 3
- Parking features: Garage, Driveway, Garage Door Opener, Attached
- Attached garage spaces: 3
- Has uncovered spaces: Yes
Features
- Levels: Three Or More
- Stories: 3
- Patio & porch: Porch
- Pool features: None
- Fencing: None
Lot
- Size: 0.94 Acres
- Dimensions: 150 x 272.47 x 15 x 272.47
Details
- Parcel number: 0137737
- Zoning: RS-40
- Special conditions: Owner Sale
Construction
Type & style
- Home type: SingleFamily
- Architectural style: Traditional
- Property subtype: Stick/Site Built, Residential, Single Family Residence
Materials
- Brick
- Foundation: Slab
Condition
- Year built: 2003
Utilities & green energy
- Sewer: Septic Tank
- Water: Well
Community & HOA
Community
- Security: Security System, Smoke Detector(s)
- Subdivision: Westwood
HOA
- Has HOA: Yes
- HOA fee: $250 annually
Location
- Region: Greensboro
Financial & listing details
- Tax assessed value: $510,000
- Annual tax amount: $4,393
- Date on market: 7/1/2024
- Cumulative days on market: 161 days
- Listing agreement: Exclusive Right To Sell
- Listing terms: Cash,Conventional,VA Loan
Price history
| Date | Event | Price |
|---|---|---|
| 1/23/2025 | Sold | $689,000-1.6% |
Source:  Triad MLS #1147741 Report a problem Triad MLS #1147741 Report a problem | ||
| 12/9/2024 | Pending sale | $699,900 |
Source: Triad MLS #1147741 Report a problem | ||
| 11/13/2024 | Price change | $699,900-3.5% |
Source: Triad MLS #1147741 Report a problem | ||
| 10/29/2024 | Price change | $725,000-2.7% |
Source: Triad MLS #1147741 Report a problem | ||
| 9/8/2024 | Price change | $745,000-2% |
Source: Triad MLS #1147741 Report a problem | ||
| 8/20/2024 | Price change | $760,000-1.3% |
Source: Triad MLS #1147741 Report a problem | ||
| 7/2/2024 | Listed for sale | $770,000+90.1% |
Source: Triad MLS #1147741 Report a problem | ||
| 3/9/2012 | Sold | $405,000-4.7% |
Source: Triad MLS #608287 Report a problem | ||
| 1/2/2004 | Sold | $425,000$89/sqft |
Source: Public Record Report a problem | ||
Public tax history
| Year | Property taxes | Tax assessment |
|---|---|---|
| 2025 | $5,522 +25.7% | $627,100 +23% |
| 2024 | $4,394 | $510,000 |
| 2023 | $4,394 | $510,000 |
| 2022 | $4,394 +4.7% | $510,000 +4.7% |
| 2021 | $4,198 | $487,300 |
| 2018 | $4,198 -1% | $487,300 |
| 2017 | $4,239 | $487,300 +1.3% |
| 2016 | $4,239 | $480,900 +2.6% |
| 2015 | $4,239 +0.4% | $468,500 |
| 2014 | $4,221 | $468,500 |
| 2013 | -- | $468,500 |
| 2012 | -- | $468,500 +10.3% |
| 2011 | -- | $424,800 |
| 2010 | -- | $424,800 |
| 2009 | -- | $424,800 |
| 2008 | -- | $424,800 |
| 2007 | -- | $424,800 |
| 2006 | -- | $424,800 |
| 2005 | -- | $424,800 |
Find assessor info on the county website
Neighborhood: 27455
Nearby homes
- $3,4504 bd3 ba3.8k sqft1016 Longhorn Ct, Greensboro, NC 27455For Rent

- $694,9004 bd4 ba3.6k sqft1009 Longhorn Ct, Greensboro, NC 27455Off Market
- $795,2005 bd5 ba4.2k sqft1005 Longhorn Ct, Greensboro, NC 27455Off Market
- $614,0004 bd3 ba2.6k sqft7509 Longhorn Dr, Greensboro, NC 27455Off Market
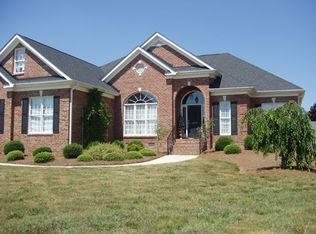
- $672,5005 bd4 ba3.2k sqft1004 Longhorn Ct, Greensboro, NC 27455Off Market
- $786,1004 bd4 ba4.1k sqft7506 Longhorn Dr, Greensboro, NC 27455Off Market
- $634,8004 bd3 ba3.2k sqft7513 Longhorn Dr, Greensboro, NC 27455Off Market
- $668,5004 bd4 ba3.2k sqft1000 Longhorn Ct, Greensboro, NC 27455Off Market
Nearby schools
GreatSchools rating
- 9/10Northern Elementary School.Grades: K-5Distance: 3.4 mi
- 9/10Northern Guilford Middle SchoolGrades: 6-8Distance: 0.8 mi
- 6/10Northern Guilford High SchoolGrades: 9-12Distance: 1.1 mi
Schools provided by the listing agent
- Elementary: Northern
- Middle: Northern
- High: Northern
Source: Triad MLS. This data may not be complete. We recommend contacting the local school district to confirm school assignments for this home.
Get a cash offer in 3 minutes
Find out how much your home could sell for in as little as 3 minutes with a no-obligation cash offer.
Estimated market value
$702,100
Get a cash offer in 3 minutes
Find out how much your home could sell for in as little as 3 minutes with a no-obligation cash offer.
Estimated market value
$702,100
- North Carolina
- Guilford County
- Greensboro
- 27455
- 1012 Longhorn Ct
Nearby cities
Nearby neighborhoods
Nearby zip codes
Other Greensboro Topics
