Skip main navigation
Closed
  • $550,000

    1012 Madeline Ln, Sandy Springs, GA 30350

    4beds
    3,012sqft
    Single Family Residence, Residential
    Built in 2004
    0.34 Acres Lot
    $771,500 Zestimate®
    $183/sqft
    $3,497 Estimated rent

    Home value

    $771,500

    $710,000 - $841,000

    $3,497/mo

    Zestimate® history
    Loading
    Loading...

    Owner options

    List your home for rent

    $3,497/mo

    Rent Zestimate®

    Find your next renter with Zillow Rental Manager. Plus, with online applications, you can quickly screen prospective tenants – for free.

    Learn more

    $3,497/mo

    Rent Zestimate®

    Refinance and save

    $3,691/mo

    Est. payment

    Refinancing to a lower rate could help reduce your monthly payments and save thousands over the life of the loan.

    See today's rates

    $3,691/mo

    Est. payment

    Explore your selling options

    Work with a Zillow partner agent

    Leverage their expertise and Zillow's premium Showcase listings to get your home seen by more buyers.

    Get started

    List with your own agent

    Get your home in front of millions of buyers by listing it on Zillow.

    Learn how to do it

    Sell it yourself

    Take full control of how buyers see your home on Zillow by listing For Sale by Owner (FSBO).

    List your home

    What's special

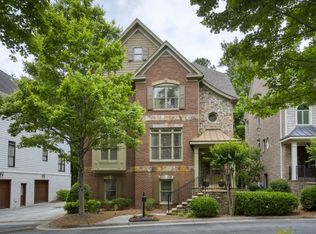
    Located in the heart of Sandy Springs, this traditional brick, siding, and cedar shake home blends timeless sophistication with modern comfort in an intimate enclave of just 11 residences. Minutes from GA-400, Dunwoody Village, and Downtown Roswell, this 4-bedroom, 3.5-bath residence offers more than 3,000 square feet of elegantly designed living space with hardwood floors, soaring ceilings, and a flowing open layout. Throughout the home, plantation shutters, custom built-ins, and classic architectural details elevate the interiors. The expansive chef’s kitchen—with its generous island, abundant cabinetry, and seamless connection to the fireside keeping room—sets the stage for both everyday living and effortless entertaining. Upstairs, the primary suite serves as a true retreat, featuring custom his-and-hers walk-in closets and a spa-inspired bath with a whirlpool tub, walk-in shower, and dual vanities. Two additional bedrooms share a spacious full bath, creating an ideal layout for family or guests. The finished terrace level adds versatility with a large bedroom, full bath, den/study, and walk-out access to the private backyard. An existing elevator shaft provides the flexibility to install an elevator for easy multi-level living—or reimagine the space for expanded storage or closet space. With timeless craftsmanship and space to personalize, this home presents a rare opportunity to create a luxury retreat in one of Sandy Springs’ most desirable neighborhoods. Additional highlights include an oversized 2-car garage and an unbeatable location near dining, shopping, hospitals, and major business districts. Outdoor enthusiasts will love nearby Morgan Falls Park, Big Trees Forest Preserve, Dunwoody Nature Center, and the Chattahoochee River Recreation Area.

    Zillow last checked:

    Listing updated:

    Listing Provided by:

    CYNTHIA WALLACE,

    Coldwell Banker Realty 404-252-4908

    Bought with:

    Steve Matthews, 297097

    Matthews Real Estate Group

    Source: FMLS GA,MLS#: 7640213MLS Logo

    Facts & features

    Interior

    Bedrooms & bathrooms
    • Bedrooms: 4
    • Bathrooms: 4
    • Full bathrooms: 3
    • 1/2 bathrooms: 1
    Primary bedroom
    • Features: Oversized Master, Roommate Floor Plan
    • Level: Oversized Master, Roommate Floor Plan
    Bedroom
    • Features: Oversized Master, Roommate Floor Plan
    Primary bathroom
    • Features: Double Vanity, Separate Tub/Shower, Whirlpool Tub
    Dining room
    • Features: Open Concept, Separate Dining Room
    Kitchen
    • Features: Breakfast Bar, Cabinets Stain, Keeping Room, Pantry Walk-In, Stone Counters, View to Family Room
    Heating
    • Central, Forced Air, Natural Gas, Zoned
    Cooling
    • Ceiling Fan(s), Central Air, Zoned
    Appliances
    • Included: Dishwasher, Double Oven, Dryer, Gas Oven, Gas Range, Gas Water Heater, Microwave, Refrigerator, Self Cleaning Oven, Washer
    • Laundry: In Hall, Upper Level
    Features
    • Bookcases, Double Vanity, Entrance Foyer, High Ceilings 9 ft Lower, High Ceilings 9 ft Main, High Ceilings 9 ft Upper, High Speed Internet, His and Hers Closets, Tray Ceiling(s), Walk-In Closet(s)
    • Flooring: Carpet, Ceramic Tile, Hardwood
    • Windows: Plantation Shutters
    • Basement: Daylight,Driveway Access,Exterior Entry,Finished,Finished Bath,Interior Entry
    • Number of fireplaces: 1
    • Fireplace features: Double Sided, Family Room, Gas Log, Gas Starter, Glass Doors
    • Common walls with other units/homes: No Common Walls
    Interior area
    • Total structure area: 3,012
    • Total interior livable area: 3,012 sqft

    Property

    Parking
    • Total spaces: 2
    • Parking features: Attached, Drive Under Main Level, Garage, Garage Door Opener, Garage Faces Side, Level Driveway
    • Attached garage spaces: 2
    • Has uncovered spaces: Yes
    Accessibility
    • Accessibility features: None
    Features
    • Levels: Three Or More
    • Patio & porch: Covered, Deck, Front Porch, Rear Porch
    • Pool features: None
    • Has spa: Yes
    • Spa features: Bath, None
    • Fencing: Stone
    • Has view: Yes
    • View description: Other
    • Waterfront features: None
    • Body of water: None
    Lot
    • Size: 0.34 Acres
    • Features: Level, Private, Wooded
    Details
    • Additional structures: None
    • Parcel number: 17 0024 LL1070
    • Other equipment: None
    • Horse amenities: None

    Construction

    Type & style
    • Home type: SingleFamily
    • Architectural style: Traditional
    • Property subtype: Single Family Residence, Residential
    Materials
    • Brick 3 Sides, Cement Siding, Shingle Siding
    • Foundation: Slab
    • Roof: Composition
    Condition
    • Fixer
    • New construction: No
    • Year built: 2004

    Utilities & green energy

    • Electric: 110 Volts
    • Sewer: Public Sewer
    • Water: Public
    • Utilities for property: Cable Available, Electricity Available, Natural Gas Available, Phone Available, Sewer Available, Underground Utilities, Water Available
    Green energy
    • Energy efficient items: None
    • Energy generation: None

    Community & neighborhood

    Security
    • Security features: Smoke Detector(s)
    Community
    • Community features: Homeowners Assoc, Near Schools, Near Shopping, Near Trails/Greenway, Street Lights
    Location
    • Region: Sandy Springs
    • Subdivision: Madeline Manor

    HOA & financial

    HOA
    • Has HOA: Yes
    • HOA fee: $370 monthly
    • Services included: Maintenance Grounds, Sewer, Trash, Water

    Other

    Other facts
    • Road surface type: Asphalt, Paved

    Price history

    DateEventPrice
    12/30/2025Listing removed$4,250$1/sqft
    Source: FMLS GA #7685183 Report a problem
    12/16/2025Price change$4,250-4.5%$1/sqft
    Source: FMLS GA #7685183 Report a problem
    11/24/2025Listed for rent$4,450$1/sqft
    Source: FMLS GA #7685183 Report a problem
    10/15/2025Sold$550,000-15.4%$183/sqft
    Source: FMLS GA #7640213 Report a problem
    10/6/2025Pending sale$650,000$216/sqft
    Source: FMLS GA #7640213 Report a problem
    9/29/2025Price change$650,000-4.4%$216/sqft
    Source: GAMLS #10593962 Report a problem
    9/15/2025Price change$680,000-2.9%$226/sqft
    Source: GAMLS #10593962 Report a problem
    8/29/2025Listed for sale$700,000+37.3%$232/sqft
    Source: FMLS GA #7640213 Report a problem
    1/18/2019Listing removed$509,900$169/sqft
    Source: Atlanta Fine Homes Sotheby's International Realty #6015068 Report a problem
    10/25/2018Price change$509,900-1.9%$169/sqft
    Source: Atlanta Fine Homes Sotheby's International Realty #6015068 Report a problem
    5/21/2018Listed for sale$520,000+6.8%$173/sqft
    Source: Atlanta Fine Homes Sotheby's International Realty #6015068 Report a problem
    5/5/2017Listing removed$487,000$162/sqft
    Source: Atlanta Fine Homes Sotheby's International Realty #5600566 Report a problem
    1/7/2017Pending sale$487,000$162/sqft
    Source: Atlanta Fine Homes Sotheby's International Realty #5600566 Report a problem
    10/19/2016Price change$487,000-1.5%$162/sqft
    Source: Atlanta Fine Homes Sotheby's International Realty #5600566 Report a problem
    5/2/2016Pending sale$494,500$164/sqft
    Source: Atlanta Fine Homes Sotheby's International Realty #5600566 Report a problem
    9/28/2015Listed for sale$494,500+4.1%$164/sqft
    Source: Atlanta Fine Homes Sotheby's International Realty #5600566 Report a problem
    5/4/2013Listing removed$475,000$158/sqft
    Source: Realty East Cobb dba Keller Williams Realty Atlanta North #5081674 Report a problem
    11/9/2012Listed for sale$475,000+3.3%$158/sqft
    Source: Realty East Cobb dba Keller Williams Realty Atlanta North #5081674 Report a problem
    9/26/2010Listing removed$459,900$153/sqft
    Source: Keller Williams Realty Atlanta North/East Cobb #4030882 Report a problem
    7/25/2010Price change$459,900-8%$153/sqft
    Source: Keller Williams Realty Atlanta North #4030882 Report a problem
    5/1/2010Listed for sale$500,000-80.8%$166/sqft
    Source: Keller Williams Realty Atlanta North #4030882 Report a problem
    3/2/2005Sold$2,610,000+474.9%$867/sqft
    Source: Public Record Report a problem
    12/27/2004Sold$454,000$151/sqft
    Source: Public Record Report a problem

    Public tax history

    YearProperty taxesTax assessment
    2024$5,878 +5.3%$190,520 +5.5%
    2023$5,583 -0.4%$180,560
    2022$5,605 +0.3%$180,560 +3%
    2021$5,586 +14.3%$175,320 +1.2%
    2020$4,889 -10.7%$173,200 +1.8%
    2019$5,477 $170,120 +2.4%
    2018$5,477 $166,200 +11.8%
    2017$5,477 +8.7%$148,640
    2016$5,040 -0.4%$148,640
    2015$5,059 -3.8%$148,640
    2014$5,259 +4.5%$148,640
    2013$5,034 -0.4%$148,640
    2012$5,051 $148,640
    2011-- $148,640
    2010$5,019 +3.1%$148,640
    2009$4,870 $148,640 -9.9%
    2008-- $164,920
    2007$5,501 $164,920

    Find assessor info on the county website

    Neighborhood: 30350

    Nearby schools

    GreatSchools rating
    Schools provided by the listing agent
    • Elementary: Ison Springs
    • Middle: Sandy Springs
    • High: North Springs

    Source: FMLS GA. This data may not be complete. We recommend contacting the local school district to confirm school assignments for this home.

    Get a cash offer in 3 minutes
    Find out how much your home could sell for in as little as 3 minutes with a no-obligation cash offer.
    Estimated market value
    $771,500
    Get a cash offer in 3 minutes
    Find out how much your home could sell for in as little as 3 minutes with a no-obligation cash offer.
    Estimated market value
    $771,500