Located just .02 miles (about a 4-minute walk) from Troy High School, this property features a spacious main residence, a newly built JADU, a large corner lot with ADU potential, and premium smart-home and wellness upgrades.
Set within the Troy High School boundary (Fullerton Joint Union High School District). Per the school's profile, Troy reported 4,200 AP exams with a 97% pass rate in May 2025, a 96% college/university enrollment rate, and a 76% UC acceptance rate.
The main house offers a bright, open floor plan with 5 bedrooms, 3 bathrooms, and 2,169 sq ft. Recessed lighting highlights the living areas and bedrooms. The kitchen features ample cabinetry, a gas range, stainless steel appliances, and quartz countertops. A bedroom near the entry includes a brick fireplace, an expansive window overlooking the side yard, and a side window overlooking the front yard, offering corner office potential. The primary bedroom offers a wall-to-wall closet with mirrored doors, direct access to an updated bathroom with a glass-enclosed shower, and an expansive window overlooking the backyard. The third bedroom features an expansive window overlooking the backyard. The fourth bedroom includes a library wall (floor-to-ceiling built-in bookshelves) with a centered window, and a large glass door leading to the side yard patio. Additional features include a second full bathroom, a sunroom, and two laundry rooms (one with a sink).
Completed in late 2025, the permitted JADU (a seamless garage conversion) offers excellent rental income. Features include 1 bed, 1 bath, recessed lighting, a full kitchen with an electric range, dedicated laundry, a 50-gallon water heater, and independent A/C. A back door opens directly to a side yard patio.
Smart-home and wellness upgrades include an EV (electric vehicle) charger, a Hardwired power security camera system monitoring the front yard, entrance, and gate, plus new attic insulation, new air ducts, and a Reverse Osmosis water filtration system.
The large corner lot features a front yard outside the perimeter walls, plus a privately enclosed backyard and two side yards. Enjoy mature landscaping, a storage outbuilding, and two patios. Crucially, the lot size and layout provide excellent potential for additional ADU development.
For sale
Listed by: ERA North Orange County • Darryl Jones • Contact: 714-713-4663
$999,900
1012 Maertin Ln, Fullerton, CA 92831
5beds
2,169sqft
:
Get pre-qualified$6,387/mo
Single Family Residence
Built in 1955
8,800 Square Feet Lot
$997,700 Zestimate®
$461/sqft
$-- HOA
What's special
- 34 days |
- 7,763 |
- 612 |
Likely to sell faster than
Zillow last checked:
Listing updated:
Listed by:
Darryl Jones DRE #01076312 714-713-4663,
ERA North Orange County
Source: CRMLS,MLS#: PW26133203 Originating MLS: California Regional MLS
Originating MLS: California Regional MLSFacts & features
Interior
Bedrooms & bathrooms
- Bedrooms: 5
- Bathrooms: 3
- Full bathrooms: 3
- Main level bathrooms: 2
- Main level bedrooms: 4
Rooms
- Room types: Bedroom, Family Room, Kitchen, Laundry, Primary Bathroom, Primary Bedroom, Dining Room
Primary bedroom
- Features: Main Level Primary
Primary bedroom
- Features: Primary Suite
Bedroom
- Features: All Bedrooms Down
Bedroom
- Features: Bedroom on Main Level
Bathroom
- Features: Bathroom Exhaust Fan, Bathtub, Full Bath on Main Level, Remodeled, Separate Shower, Tub Shower, Walk-In Shower
Kitchen
- Features: Kitchen/Family Room Combo, Quartz Counters
Heating
- Forced Air, Fireplace(s)
Cooling
- Central Air
Appliances
- Included: Dishwasher, Exhaust Fan, Gas Range
- Laundry: Laundry Room
Features
- Built-in Features, Separate/Formal Dining Room, Open Floorplan, Quartz Counters, Recessed Lighting, Storage, All Bedrooms Down, Bedroom on Main Level, Main Level Primary, Primary Suite
- Doors: Mirrored Closet Door(s)
- Has fireplace: Yes
- Fireplace features: Gas
- Common walls with other units/homes: No Common Walls
Interior area
- Total interior livable area: 2,169 sqft
Property
Parking
- Total spaces: 6
- Parking features: Driveway, Electric Vehicle Charging Station(s)
- Uncovered spaces: 6
Features
- Levels: One
- Stories: 1
- Entry location: Main
- Patio & porch: Patio
- Pool features: None
- Spa features: None
- Fencing: Block
- Has view: Yes
- View description: None
Lot
- Size: 8,800 Square Feet
- Features: Back Yard, Front Yard
Details
- Additional structures: Outbuilding, Storage
- Parcel number: 02954401
- Special conditions: Standard
Construction
Type & style
- Home type: SingleFamily
- Property subtype: Single Family Residence
Condition
- Updated/Remodeled
- New construction: No
- Year built: 1955
Utilities & green energy
- Sewer: Public Sewer
- Water: Public
Community & HOA
Community
- Features: Curbs, Street Lights, Sidewalks
- Security: Closed Circuit Camera(s)
- Subdivision: /
Location
- Region: Fullerton
Financial & listing details
- Price per square foot: $461/sqft
- Tax assessed value: $838,354
- Annual tax amount: $9,532
- Date on market: 6/19/2026
- Cumulative days on market: 34 days
- Listing terms: Cash,Cash to New Loan,Conventional
Estimated market value
$997,700
$948,000 - $1.05M
$5,049/mo
Price history
| Date | Event | Price |
|---|---|---|
| 6/20/2026 | Listed for sale | $999,900+26.6%$461/sqft |
Source:  CRMLS #PW26133203 Report a problem CRMLS #PW26133203 Report a problem | ||
| 2/13/2026 | Listing removed | $1,350$1/sqft |
Source: Zillow Rentals Report a problem | ||
| 11/9/2021 | Sold | $790,000+5.5%$364/sqft |
Source: Public Record Report a problem | ||
| 11/6/2021 | Pending sale | $749,000$345/sqft |
Source: CRMLS #PW21227548 Report a problem | ||
| 10/21/2021 | Contingent | $749,000$345/sqft |
Source: CRMLS #PW21227548 Report a problem | ||
| 10/16/2021 | Listed for sale | $749,000$345/sqft |
Source: CRMLS #PW21227548 Report a problem | ||
Public tax history
| Year | Property taxes | Tax assessment |
|---|---|---|
| 2025 | $9,532 +4.1% | $838,354 +2% |
| 2024 | $9,158 +2.4% | $821,916 +2% |
| 2023 | $8,940 -39.2% | $805,800 +2% |
| 2022 | $14,696 +1267.3% | $790,000 +984.3% |
| 2021 | $1,075 +0.8% | $72,859 +1% |
| 2020 | $1,066 | $72,112 +2% |
| 2019 | $1,066 +2% | $70,699 +2% |
| 2018 | $1,045 +3.3% | $69,313 +2% |
| 2017 | $1,012 | $67,954 +2% |
| 2016 | $1,012 +2% | $66,622 +1.5% |
| 2015 | $992 +5.5% | $65,622 +2% |
| 2014 | $940 | $64,337 +0.5% |
| 2013 | -- | $64,047 +2% |
| 2012 | -- | $62,792 +2% |
| 2011 | -- | $61,561 +0.8% |
| 2010 | -- | $61,101 -0.2% |
| 2009 | -- | $61,247 +2% |
| 2008 | -- | $60,047 +2% |
| 2007 | -- | $58,870 +2% |
| 2006 | -- | $57,716 +2% |
| 2005 | -- | $56,585 +2% |
| 2004 | -- | $55,476 +1.9% |
| 2003 | -- | $54,460 +2% |
| 2002 | -- | $53,393 +2% |
| 2001 | $550 +2.2% | $52,347 +2% |
| 2000 | $538 | $51,321 |
Find assessor info on the county website
Monthly payment
Est. payment
Payment breakdown
Explore the cost of this home by adjusting the details. Changes won't be saved.Climate risks
Neighborhood: 92831
Nearby schools
GreatSchools rating
- 8/10Acacia Elementary SchoolGrades: K-6Distance: 0.2 mi
- 4/10Ladera Vista Junior High SchoolGrades: 7-8Distance: 0.6 mi
- 10/10Troy High SchoolGrades: 9-12Distance: 0.2 mi
Schools provided by the listing agent
- Elementary: Acacia
- Middle: Ladera Vista
- High: Troy
Source: CRMLS. This data may not be complete. We recommend contacting the local school district to confirm school assignments for this home.
- $--1 bd1 ba494 sqft1012 Maertin Ln #A, Fullerton, CA 92831Off Market
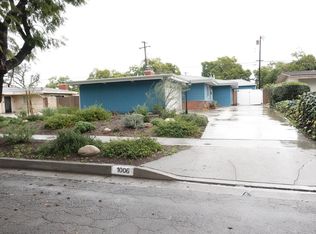
- $5,1503 bd2 ba1.8k sqft1006 Maertin Ln, Fullerton, CA 92831For Rent
- $1,244,4003 bd3 ba2.1k sqft1013 N Mountain View Pl, Fullerton, CA 92831Off Market
- $1,043,8003 bd2 ba1.3k sqft1019 N Mountain View Pl, Fullerton, CA 92831Off Market
- $1,009,7003 bd2 ba1.3k sqft1007 N Mountain View Pl, Fullerton, CA 92831Off Market
- $1,099,0004 bd2 ba1.6k sqft1000 Maertin Ln, Fullerton, CA 92831Off Market
- $1,203,1004 bd2 ba1.7k sqft1807 Victoria Dr, Fullerton, CA 92831Off Market
- $1,026,6003 bd2 ba1.4k sqft1001 N Mountain View Pl, Fullerton, CA 92831Off Market
A local agent can set up tours, give advice and negotiate with sellers.
Similar homes
- $1,089,0004 bd2 ba1.6k sqft234 S Barbara Way, Anaheim, CA 92806For Sale
 MLS ID #HD26159359, Johnathon Stewart, RE/MAX FREEDOM. CRMLS
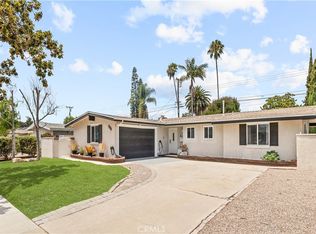
 - $965,0003 bd2 ba1.5k sqft1301 W Roberta Ave, Fullerton, CA 92833For Sale
 MLS ID #TR26126941, Crystal Huan Wang, ReMax 2000 Realty. CRMLS
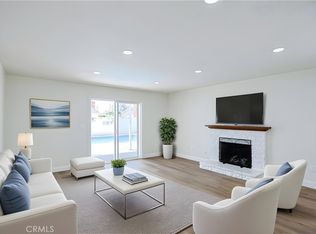
 - $1,019,9004 bd2 ba1.4k sqft1313 N Crestlane Pl, Anaheim, CA 92805For Sale
 MLS ID #PW26071340, Amanda Lam, The Dole Group. CRMLS
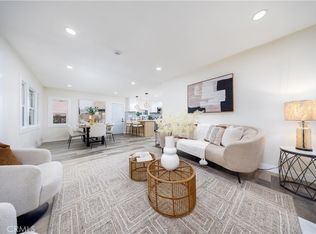
 - $925,0003 bd2 ba1.1k sqft329 W Whiting Ave, Fullerton, CA 92832For Sale
 MLS ID #OC26120562, Henry Zou, JC Pacific Corp. CRMLS
 - $968,0005 bd3 ba1.6k sqft19331 Andrada Dr, Rowland Heights, CA 91748For SaleMLS ID #OC26100377, Xing Xu, Keller Williams Realty Irvine. CRMLS
- $929,0003 bd2 ba1.1k sqft619 W Chapman Ave, Placentia, CA 92870For SaleMLS ID #TR26148764, Freddie Hindi, Compass. CRMLS
- $950,0003 bd2 ba1.6k sqft618 Mount Vernon Way, Placentia, CA 92870For SaleMLS ID #PW26115592, Denise Tash, First Team Real Estate. CRMLS
- $999,0003 bd2 ba1.3k sqft3357 W Olinda Ln, Anaheim, CA 92804For SaleMLS ID #GD26122240, Ravi Sharma, NextHome Grandview. CRMLS
- $989,0004 bd2 ba1.3k sqft11702 Gary St, Garden Grove, CA 92840For SaleMLS ID #PW26118045, Richard Le, Frontier Realty Inc. CRMLS
- $995,0003 bd2 ba1.1k sqft424 S Lilac Ln, Orange, CA 92868For SaleMLS ID #PW26136198, Tom Williams, Windsor Inv., Inc.. CRMLS
- $999,9903 bd2 ba1.3k sqft1646 W Alomar Ave, Anaheim, CA 92802For SaleMLS ID #PW26131698, Casey Eidsvold, First Team Real Estate North Tustin. CRMLS
- $1,299,9993 bd2 ba2.4k sqft812 N Euclid St, Fullerton, CA 92832For SaleMLS ID #OC26068332, Dana Chaney, Elevate Real Estate Agency. CRMLS
- $1,098,0004 bd2 ba1.5k sqft2531 Grayville Dr, La Habra, CA 90631For SaleMLS ID #PW26147188, Javier Robles, RE/MAX New Dimension. CRMLS
- $1,130,0004 bd2 ba2.1k sqft220 Gwynwood Ave, La Habra, CA 90631For SaleMLS ID #OC26052168, Preston Amarillo, Redfin. CRMLS
- $1,050,0005 bd2 ba2k sqft1027 W El Dorado St, West Covina, CA 91790For SaleMLS ID #SR26136822, Bryan Almeida, Keller Williams Luxury. CRMLS
- $975,0003 bd3 ba2.1k sqft1314 N Flower St, Santa Ana, CA 92706For SaleMLS ID #PW26126936, Sarah Covarrubias, Seven Gables Real Estate. CRMLS
- $1,255,0004 bd2 ba1.7k sqft322 Dover Ave, Brea, CA 92821For SaleMLS ID #PW26132645, Tae Woo Kim, Circa Properties, Inc.. CRMLS
- $1,169,0004 bd3 ba1.9k sqft12113 Bluefield Ave, La Mirada, CA 90638For SaleMLS ID #DW26131785, Fulvia Garcia, Century 21 LOTUS. CRMLS
- $1,149,0004 bd2 ba1.6k sqft2003 W Willow Ave, Orange, CA 92868For SaleMLS ID #OC26140206, Doron Refael, Doron Refael, Broker. CRMLS
- $965,0004 bd3 ba2.2k sqft13324 San Martin Pl, Chino, CA 91710For SaleMLS ID #DW26147346, Alexandra Rios, Vida Real Estate. CRMLS
Local buyer's agents are ready to help
