New Well and New Septic System have been completed and this home is ready for its New Owner! Adorable Cape Cod on the outskirts of the Village of Darlington. Spacious 3/4 acre lot. Freshly painted exterior and deck. Detached 1-car garage. Paved Parking. There is a bedroom with private bath and laundry closet with full-sized stacked washer and dryer on the main level. The second level has 3 connecting rooms and a full bathroom with tub, only, PLUS a floored storage room which could easily be finished for additional living space. Due to the floor plan of the second level and the limitations of the new septic system this house must be described as 2 bedrooms and 2 baths, but there are, in fact, 3 (potentially 4) rooms on the second level PLUS a bathroom! The full basement is freshly painted with a transferable B-Dry Basement Waterproofing Certificate. This home is ready for you to make it your own! See the MLS documents for detailed brochure, disclosures, new well yield and new septic system documents.
Sold for $330,000
$330,000
1012 Main St, Darlington, MD 21034
2beds
1,632sqft
Single Family Residence
Built in 1950
0.71 Acres Lot
$357,000 Zestimate®
$202/sqft
$2,568 Estimated rent
Home value
$357,000
$336,000 - $382,000
$2,568/mo
Zestimate® history
Owner options
List your home for rent
$2,568/mo
Rent Zestimate®
Find your next renter with Zillow Rental Manager. Plus, with online applications, you can quickly screen prospective tenants – for free.
$2,568/mo
Rent Zestimate®
Refinance and save
$2,014/mo
Est. payment
Refinancing to a lower rate could help reduce your monthly payments and save thousands over the life of the loan.
$2,014/mo
Est. payment
Explore your selling options
Work with a Zillow partner agent
Leverage their expertise and Zillow's premium Showcase listings to get your home seen by more buyers.
Get startedList with your own agent
Get your home in front of millions of buyers by listing it on Zillow.
Learn how to do itSell it yourself
Take full control of how buyers see your home on Zillow by listing For Sale by Owner (FSBO).
List your homeWhat's special
Floored storage roomFull basementPaved parkingBedroom with private bathConnecting rooms
Zillow last checked:
Listing updated:
Listed by:
Aimee C O'Neill 410-459-7220,
O'Neill Enterprises Realty
Bought with:
Ms. Janet L Freund, 646747
Allfirst Realty, Inc.
Source: Bright MLS,MLS#: MDHR2027782
Facts & features
Interior
Bedrooms & bathrooms
- Bedrooms: 2
- Bathrooms: 2
- Full bathrooms: 2
- Main level bathrooms: 1
- Main level bedrooms: 1
Rooms
- Room types: Living Room, Dining Room, Primary Bedroom, Sitting Room, Bedroom 2, Kitchen, Basement, Storage Room, Bathroom 2, Bonus Room, Primary Bathroom
Basement
- Area: 1088
Heating
- Forced Air, Oil
Cooling
- Central Air, Ceiling Fan(s), Electric
Appliances
- Included: Dishwasher, Exhaust Fan, Oven/Range - Gas, Washer/Dryer Stacked, Water Heater, Range Hood, Refrigerator, Electric Water Heater
- Laundry: Dryer In Unit, Has Laundry, Main Level, Washer In Unit
Features
- Ceiling Fan(s), Dining Area, Entry Level Bedroom, Floor Plan - Traditional, Formal/Separate Dining Room, Kitchen - Table Space, Primary Bath(s), Bathroom - Tub Shower, Walk-In Closet(s), Chair Railings, Wainscotting, Dry Wall, Paneled Walls
- Flooring: Hardwood, Vinyl, Carpet, Wood
- Doors: Six Panel, Storm Door(s)
- Windows: Bay/Bow, Screens, Replacement, Window Treatments
- Basement: Connecting Stairway,Interior Entry,Exterior Entry,Unfinished
- Number of fireplaces: 1
- Fireplace features: Gas/Propane, Brick, Mantel(s)
Interior area
- Total structure area: 2,720
- Total interior livable area: 1,632 sqft
- Finished area above ground: 1,632
- Finished area below ground: 0
Property
Parking
- Total spaces: 3
- Parking features: Garage Faces Front, Garage Door Opener, Driveway, Detached
- Garage spaces: 1
- Uncovered spaces: 2
- Details: Garage Sqft: 360
Accessibility
- Accessibility features: None
Features
- Levels: One and One Half
- Stories: 1.5
- Patio & porch: Deck
- Exterior features: Lighting, Sidewalks
- Pool features: None
- Has view: Yes
- View description: Garden, Pasture, Street
- Frontage type: Road Frontage
Lot
- Size: 0.71 Acres
- Dimensions: 200.00 x
- Features: Cleared, Front Yard, Landscaped, Level, Not In Development, Open Lot, Rear Yard, SideYard(s), Unrestricted
Details
- Additional structures: Above Grade, Below Grade
- Parcel number: 1305029090
- Zoning: VR
- Zoning description: Village Residential
- Special conditions: Standard
Construction
Type & style
- Home type: SingleFamily
- Architectural style: Cape Cod
- Property subtype: Single Family Residence
Materials
- Stucco
- Foundation: Block
- Roof: Composition,Shingle
Condition
- New construction: No
- Year built: 1950
Utilities & green energy
- Electric: 100 Amp Service
- Sewer: On Site Septic
- Water: Well
- Utilities for property: Cable
Community & HOA
Community
- Security: Smoke Detector(s)
- Subdivision: None Available
HOA
- Has HOA: No
Location
- Region: Darlington
Financial & listing details
- Price per square foot: $202/sqft
- Tax assessed value: $222,900
- Annual tax amount: $2,429
- Date on market: 12/17/2023
- Listing agreement: Exclusive Right To Sell
- Inclusions: Dishwasher And Lp Gas Stove In Kitchen; All Ceiling Fan / Light Fixtures; All Existing Window Treatments; Lp Gas Fireplace Insert; Detached 1-car Garage With Automatic Garage Door Opener; Cabinet In Garage; B-dry Basement Waterproofing System Warranty
- Exclusions: All Lamps
- Ownership: Fee Simple
Price history
| Date | Event | Price |
|---|---|---|
| 12/2/2024 | Sold | $330,000-1.5%$202/sqft |
Source:  Bright MLS #MDHR2027782 Report a problem Bright MLS #MDHR2027782 Report a problem | ||
| 10/28/2024 | Pending sale | $335,000$205/sqft |
Source: Bright MLS #MDHR2027782 Report a problem | ||
| 6/7/2024 | Price change | $335,000+8.1%$205/sqft |
Source: Bright MLS #MDHR2027782 Report a problem | ||
| 1/23/2024 | Pending sale | $310,000$190/sqft |
Source: Bright MLS #MDHR2027782 Report a problem | ||
| 12/17/2023 | Listed for sale | $310,000$190/sqft |
Source: Bright MLS #MDHR2027782 Report a problem | ||
Public tax history
| Year | Property taxes | Tax assessment |
|---|---|---|
| 2025 | $2,666 +9.8% | $239,133 +7.3% |
| 2024 | $2,429 +3.4% | $222,900 +3.4% |
| 2023 | $2,350 +3.5% | $215,633 -3.3% |
| 2022 | $2,271 -0.9% | $222,900 +10.8% |
| 2021 | $2,291 -1.2% | $201,100 +0.1% |
| 2020 | $2,318 +0.1% | $200,900 -0.1% |
| 2019 | $2,316 +0.1% | $201,100 +0.3% |
| 2018 | $2,314 | $200,500 |
| 2017 | $2,314 | $200,500 +1.3% |
| 2016 | -- | $197,833 +0.7% |
| 2015 | -- | $196,500 |
| 2014 | $2,445 | $196,500 |
| 2013 | -- | $196,500 -7% |
| 2012 | -- | $211,200 |
| 2011 | -- | $211,200 |
| 2010 | -- | $211,200 -14.5% |
| 2009 | -- | $247,050 +14.5% |
| 2008 | -- | $215,762 +17% |
| 2007 | -- | $184,476 +20.4% |
| 2006 | -- | $153,190 +7.5% |
| 2005 | -- | $142,502 +8.1% |
| 2004 | -- | $131,816 +8.8% |
| 2003 | -- | $121,130 +4.4% |
| 2002 | -- | $116,042 +4.6% |
| 2001 | -- | $110,956 |
Find assessor info on the county website
Neighborhood: 21034
Nearby homes
- $346,6003 bd2 ba1.6k sqft1010 Main St, Darlington, MD 21034Off Market
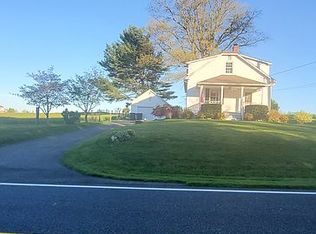
- $815,2005 bd2 ba3.4k sqft1011 Main St, Darlington, MD 21034Off Market
- $281,2003 bd1 ba1.3k sqft1014 Main St, Darlington, MD 21034Off Market
- $727,800-- bd3 ba2.4k sqft1019 Darlington Rd, Darlington, MD 21034Off Market
- $322,200-- bd1 ba2.1k sqft1021 Main St, Darlington, MD 21034Off Market
- $255,300-- bd1 ba1.3k sqft2214 Old Quaker Rd, Darlington, MD 21034Off Market
- $309,0004 bd1 ba1.3k sqft2205 School Rd, Darlington, MD 21034Sold
- $545,600-- bd-- ba-- sqft1022 Main St, Darlington, MD 21034Off Market
Nearby schools
GreatSchools rating
- 9/10Darlington Elementary SchoolGrades: K-5Distance: 0.2 mi
- 7/10Havre De Grace Middle SchoolGrades: 6-8Distance: 8.4 mi
- 6/10Havre De Grace High SchoolGrades: 9-12Distance: 8.4 mi
Schools provided by the listing agent
- Elementary: Darlington
- Middle: Havre De Grace
- High: Havre De Grace
- District: Harford County Public Schools
Source: Bright MLS. This data may not be complete. We recommend contacting the local school district to confirm school assignments for this home.
Get a cash offer in 3 minutes
Find out how much your home could sell for in as little as 3 minutes with a no-obligation cash offer.
Estimated market value
$357,000
Get a cash offer in 3 minutes
Find out how much your home could sell for in as little as 3 minutes with a no-obligation cash offer.
Estimated market value
$357,000
- Maryland
- Harford County
- Darlington
- 21034
- 1012 Main St
Nearby cities
Nearby zip codes
Other Darlington Topics
