STOP SCROLLING. This is the one buyers wait for — and rarely find. Located in highly sought-after Forney ISD with NO MUD and NO PID, this home delivers luxury, functionality, and thoughtful upgrades at every turn. From the moment you enter the dramatic two-story foyer with its sweeping curved staircase, you feel the difference. The open-concept design flows effortlessly into a chef-inspired kitchen featuring custom cabinetry, an oversized statement island, double wall ovens, gas cooktop, and built-in stainless appliances — designed for gatherings, holidays, and everyday living that feels elevated. The living and kitchen spaces blend seamlessly, creating the perfect setting for entertaining or cozy nights at home.
Step outside and the magic continues. The oversized covered patio is a true indoor-outdoor extension of the home, complete with Phantom retractable shades, TV mount, electrical outlets, and surround sound pre-wiring. Morning coffee, game days, summer nights — this space was built for memories. And for those with a green thumb, the Vita raised garden beds are ready for fresh herbs and homegrown produce. The primary suite is a private retreat featuring a custom walk-in shower, dual vanities, and a spacious walk-in closet designed for real life. Upstairs, oversized bedrooms with walk-in closets and vaulted ceilings create bright, airy spaces, while the media-flex room is ready for movie nights, a game room, or home gym.
Realtors — your buyers will appreciate the 3-car garage, upgraded energy-efficient HVAC systems, tankless water heater, foundation soakers, full security system, and smart IKEA-designed laundry storage. The upgrade list is extensive — buyers, be sure to ask your Realtor for the complete feature sheet detailing everything this home offers. Homes with this level of care, upgrades, and utility advantages rarely hit the market.
Schedule your private tour before someone else calls it home.
Sold
Price Unknown
1012 Mallard Dr, Forney, TX 75126
5beds
3,972sqft
Single Family Residence
Built in 2017
8,624 Square Feet Lot
$503,000 Zestimate®
$--/sqft
$3,793 Estimated rent
Home value
$503,000
$463,000 - $548,000
$3,793/mo
Zestimate® history
Owner options
List your home for rent
$3,793/mo
Rent Zestimate®
Find your next renter with Zillow Rental Manager. Plus, with online applications, you can quickly screen prospective tenants – for free.
$3,793/mo
Rent Zestimate®
Refinance and save
$530/mo
Est. payment
Refinancing to a lower rate could help reduce your monthly payments and save thousands over the life of the loan.
$530/mo
Est. payment
Explore your selling options
Work with a Zillow partner agent
Leverage their expertise and Zillow's premium Showcase listings to get your home seen by more buyers.
Get startedList with your own agent
Get your home in front of millions of buyers by listing it on Zillow.
Learn how to do itSell it yourself
Take full control of how buyers see your home on Zillow by listing For Sale by Owner (FSBO).
List your homeWhat's special
Oversized statement islandOversized covered patioBuilt-in stainless appliancesVita raised garden bedsSurround sound pre-wiringSpacious walk-in closetMedia-flex room
Zillow last checked:
Listing updated:
Listed by:
Kassie Pierce 0701893 972-836-9295,
JPAR - Central Metro 972-836-9295
Bought with:
Jack Duvall, 0659299
Redfin Corporation
Source: NTREIS,MLS#: 21192114
Facts & features
Interior
Bedrooms & bathrooms
- Bedrooms: 5
- Bathrooms: 4
- Full bathrooms: 4
Primary bedroom
- Features: Ceiling Fan(s), En Suite Bathroom
- Level: First
- Dimensions: 15 x 15
Bedroom
- Features: Ceiling Fan(s), Walk-In Closet(s)
- Level: Second
- Dimensions: 15 x 12
Bedroom
- Features: Ceiling Fan(s), Walk-In Closet(s)
- Level: Second
- Dimensions: 12 x 11
Bedroom
- Features: Ceiling Fan(s), Walk-In Closet(s)
- Level: Second
- Dimensions: 14 x 11
Bedroom
- Features: Ceiling Fan(s), Walk-In Closet(s)
- Level: Second
- Dimensions: 13 x 12
Dining room
- Level: First
- Dimensions: 0 x 0
Exercise room
- Features: Ceiling Fan(s), Other
- Level: Second
- Dimensions: 0 x 0
Family room
- Features: Ceiling Fan(s)
- Level: Second
- Dimensions: 0 x 0
Kitchen
- Features: Breakfast Bar, Built-in Features, Butler's Pantry, Eat-in Kitchen, Granite Counters, Kitchen Island, Pantry, Walk-In Pantry
- Level: First
- Dimensions: 16 x 11
Living room
- Features: Ceiling Fan(s), Fireplace
- Level: First
- Dimensions: 15 x 17
Office
- Features: Ceiling Fan(s)
- Level: First
- Dimensions: 0 x 0
Heating
- Central, Fireplace(s), Natural Gas, Zoned
Cooling
- Central Air, Ceiling Fan(s), Multi Units, Zoned
Appliances
- Included: Convection Oven, Double Oven, Dishwasher, Gas Cooktop, Disposal, Microwave, Tankless Water Heater, Vented Exhaust Fan, Water Purifier
Features
- Built-in Features, Chandelier, Decorative/Designer Lighting Fixtures, Double Vanity, Eat-in Kitchen, Granite Counters, High Speed Internet, Kitchen Island, Loft, Open Floorplan, Pantry, Cable TV, Vaulted Ceiling(s), Wired for Data, Walk-In Closet(s), Wired for Sound
- Flooring: Carpet, Hardwood, Laminate, Tile
- Has basement: No
- Number of fireplaces: 1
- Fireplace features: Blower Fan, Circulating, Gas, Gas Log, Living Room, Masonry, Raised Hearth, Stone
Interior area
- Total interior livable area: 3,972 sqft
Property
Parking
- Total spaces: 3
- Parking features: Concrete, Covered, Door-Multi, Direct Access, Door-Single, Garage Faces Front, Garage, Garage Door Opener, Inside Entrance, Kitchen Level, Lighted, On Site, Oversized, Private, Side By Side, Storage
- Attached garage spaces: 3
Features
- Levels: Two
- Stories: 2
- Patio & porch: Covered
- Exterior features: Garden, Lighting, Private Yard, Rain Gutters
- Pool features: None
- Fencing: Back Yard,Fenced,Full,Gate,Privacy,Wood
Lot
- Size: 8,624 Square Feet
- Dimensions: 120 x 72
- Features: Back Yard, Garden, Interior Lot, Lawn, Landscaped, Level, Sprinkler System
Details
- Parcel number: 192181
Construction
Type & style
- Home type: SingleFamily
- Architectural style: Traditional,Detached
- Property subtype: Single Family Residence
- Attached to another structure: Yes
Materials
- Brick, Rock, Stone
- Foundation: Slab
- Roof: Composition,Shingle
Condition
- Year built: 2017
Utilities & green energy
- Sewer: Public Sewer
- Water: Public
- Utilities for property: Electricity Connected, Natural Gas Available, Phone Available, Sewer Available, Separate Meters, Underground Utilities, Water Available, Cable Available
Green energy
- Energy efficient items: Appliances, Insulation, Lighting, Roof, Rain/Freeze Sensors, Thermostat, Water Heater, Windows
- Indoor air quality: Moisture Control, Integrated Pest Management
- Construction elements: Productive Veggie Garden
Community & HOA
Community
- Features: Curbs, Sidewalks
- Security: Prewired, Security System Owned, Security System, Carbon Monoxide Detector(s), Fire Alarm
- Subdivision: Grayhawk Add Ph 2
HOA
- Has HOA: Yes
- Services included: All Facilities
- HOA fee: $530 annually
- HOA name: Grayhawk Community Hoa
- HOA phone: 972-960-2800
Location
- Region: Forney
Financial & listing details
- Tax assessed value: $541,598
- Annual tax amount: $10,910
- Date on market: 2/27/2026
- Cumulative days on market: 39 days
- Listing terms: Cash,Conventional,FHA,VA Loan
- Exclusions: Mirror/dresser wardrobe in the primary bedroom. Shelving and cabinets in garage.
Price history
| Date | Event | Price |
|---|---|---|
| 5/8/2026 | Sold | -- |
Source: NTREIS #21192114 Report a problem | ||
| 4/13/2026 | Pending sale | $532,900$134/sqft |
Source: NTREIS #21192114 Report a problem | ||
| 4/7/2026 | Contingent | $532,900$134/sqft |
Source: NTREIS #21192114 Report a problem | ||
| 2/27/2026 | Listed for sale | $532,900+3.5%$134/sqft |
Source: NTREIS #21192114 Report a problem | ||
| 10/12/2025 | Listing removed | $514,900$130/sqft |
Source: NTREIS #20991582 Report a problem | ||
| 7/7/2025 | Listed for sale | $514,900$130/sqft |
Source: NTREIS #20991582 Report a problem | ||
| 6/29/2018 | Sold | -- |
Source: Agent Provided Report a problem | ||
Public tax history
| Year | Property taxes | Tax assessment |
|---|---|---|
| 2025 | $9,699 +0.8% | $541,598 +4.6% |
| 2024 | $9,624 +14% | $517,759 +10% |
| 2023 | $8,441 -5.1% | $470,690 +10% |
| 2022 | $8,895 | $427,900 +10% |
| 2021 | -- | $389,000 +1.9% |
| 2020 | -- | $381,560 +1.9% |
| 2019 | -- | $374,420 +104.5% |
| 2018 | -- | $183,129 +510.4% |
| 2017 | $825 | $30,000 |
| 2016 | -- | $30,000 |
Find assessor info on the county website
Neighborhood: Grayhawk
Nearby homes
- $412,8003 bd2 ba2.8k sqft1008 Mallard Dr, Forney, TX 75126Off Market
- $--4 bd3 ba2.6k sqft1005 Hummingbird Ct, Forney, TX 75126Sold
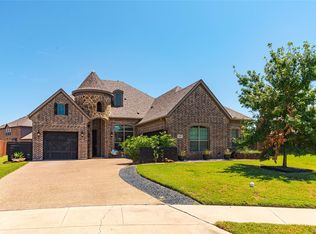
- $453,4004 bd4 ba3.3k sqft1020 Mallard Dr, Forney, TX 75126Off Market
- $410,3005 bd3 ba3k sqft1013 Hummingbird Ct, Forney, TX 75126Off Market
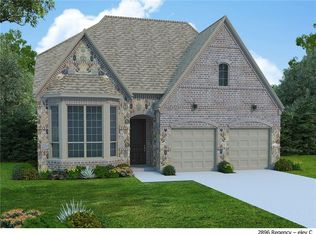
- $362,1003 bd2 ba2k sqft1257 Glendon Dr, Forney, TX 75126Off Market
- $353,2003 bd2 ba2k sqft1013 Mallard Dr, Forney, TX 75126Off Market
- $374,3005 bd3 ba2.5k sqft1009 Mallard Dr, Forney, TX 75126Off Market
- $454,3003 bd2 ba3.5k sqft1253 Glendon Dr, Forney, TX 75126Off Market
Nearby schools
GreatSchools rating
- 10/10Johnson Elementary SchoolGrades: K-4Distance: 0.6 mi
- 8/10Warren Middle SchoolGrades: 7-8Distance: 1.6 mi
- 5/10Forney High SchoolGrades: 9-12Distance: 1.3 mi
Schools provided by the listing agent
- Elementary: Johnson
- Middle: Warren
- High: Forney
- District: Forney ISD
Source: NTREIS. This data may not be complete. We recommend contacting the local school district to confirm school assignments for this home.
Get a cash offer in 3 minutes
Find out how much your home could sell for in as little as 3 minutes with a no-obligation cash offer.
Estimated market value
$503,000
Get a cash offer in 3 minutes
Find out how much your home could sell for in as little as 3 minutes with a no-obligation cash offer.
Estimated market value
$503,000
- Texas
- Kaufman County
- Forney
- 75126
- Grayhawk
- 1012 Mallard Dr
