Skip main navigation
Pending
  • $305,900

    1012 Maple Run Dr, Sheridan, IN 46069

    3beds
    2,016sqft
    : 
    $1,963/mo
    Get pre-qualified
    Residential, Single Family Residence
    Built in 2005
    7,405 Square Feet Lot
    $-- Zestimate®
    $152/sqft
    $27/mo HOA

    What's special

    Open to great roomSpacious main floorExtra large eat-in kitchenLots of cabinetsUtility room
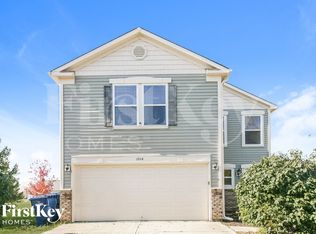
    Move in Ready! Looking for a clean and well-cared for home? This is it! Spacious main floor with extra large eat-in kitchen, lots of cabinets and an island, open to great room. The front room is flex: could be a living room, dining room, office, playroom, or homeschool space. Upstairs there is a large loft to relax in. 3 good size bedrooms and utility room. The home has a half bath on the main floor and two full bathrooms upstairs. The backyard is large and no neighbor behind, so it's enjoyable. You will love the neighborhood park with playground right across the street too. Great friendly, family neighborhood. Schedule your showing today, you won't be disappointed.
    38 days
    216
    11

    Likely to sell faster than

    Zillow last checked:

    Listing updated:

    Listed by:

    Gordon VanKampen 317-670-3804,

    F.C. Tucker Company

    Source: MIBOR as distributed by MLS GRID,MLS#: 22116192MLS Logo

      Facts & features

      Interior

      Bedrooms & bathrooms
      • Bedrooms: 3
      • Bathrooms: 3
      • Full bathrooms: 2
      • 1/2 bathrooms: 1
      • Main level bathrooms: 1
      Primary bedroom
      • Level: Upper
      • Area: 204 Square Feet
      • Dimensions: 12x17
      Bedroom 2
      • Level: Upper
      • Area: 180 Square Feet
      • Dimensions: 15x12
      Bedroom 3
      • Level: Upper
      • Area: 143 Square Feet
      • Dimensions: 13x11
      Family room
      • Level: Main
      • Area: 225 Square Feet
      • Dimensions: 15x15
      Kitchen
      • Level: Main
      • Area: 270 Square Feet
      • Dimensions: 18x15
      Living room
      • Level: Main
      • Area: 140 Square Feet
      • Dimensions: 10x14
      Loft
      • Level: Upper
      • Area: 270 Square Feet
      • Dimensions: 18x15
      Heating
      • Forced Air, Natural Gas
      Cooling
      • Central Air
      Appliances
      • Included: Dishwasher, Disposal, Gas Water Heater, Microwave, Electric Oven, Range Hood
      Features
      • Double Vanity, Eat-in Kitchen, Pantry
      • Has basement: No
      Interior area
      • Total structure area: 2,016
      • Total interior livable area: 2,016 sqft
      Video & virtual tour

      Property

      Parking
      • Total spaces: 1
      • Parking features: Attached
      • Attached garage spaces: 1
      Features
      • Levels: Two
      • Stories: 2
      Lot
      • Size: 7,405 Square Feet
      Details
      • Parcel number: 290506203003000002
      • Horse amenities: None

      Construction

      Type & style
      • Home type: SingleFamily
      • Property subtype: Residential, Single Family Residence
      Materials
      • Vinyl With Brick
      • Foundation: Slab
      Condition
      • New construction: No
      • Year built: 2005

      Utilities & green energy

      • Water: Public

      Community & HOA

      Community
      • Subdivision: Maple Run
      HOA
      • Has HOA: Yes
      • Amenities included: Maintenance
      • Services included: Entrance Common, Maintenance
      • HOA fee: $325 annually
      Location
      • Region: Sheridan

      Financial & listing details

      • Price per square foot: $152/sqft
      • Tax assessed value: $236,200
      • Annual tax amount: $2,444
      • Date on market: 7/24/2026
      • Cumulative days on market: 39 days

        Estimated market value

        Not available

        Estimated sales range

        Not available

        Not available

        Price history

        DateEventPrice
        8/6/2026Pending sale$305,900$152/sqft
        Source: MIBOR as distributed by MLS GRID #22116192 Report a problem
        7/24/2026Listed for sale$305,900+85.4%$152/sqft
        Source: MIBOR as distributed by MLS GRID #22116192 Report a problem
        3/1/2018Sold$165,000$82/sqft
        Source: MIBOR as distributed by MLS GRID #21544307 Report a problem
        2/12/2018Pending sale$165,000$82/sqft
        Source: Encore Sotheby's International Realty #21544307 Report a problem
        2/2/2018Listed for sale$165,000+3.1%$82/sqft
        Source: MIBOR REALTOR Association #21544307 Report a problem
        7/11/2017Listing removed$160,000$79/sqft
        Source: Encore Sotheby's International Realty #21488689 Report a problem
        6/16/2017Price change$160,000-3%$79/sqft
        Source: Encore Sotheby's International Realty #21488689 Report a problem
        5/30/2017Listed for sale$165,000+35.2%$82/sqft
        Source: Encore Sotheby's International Realty #21488689 Report a problem
        1/22/2016Sold$122,000-2.3%$61/sqft
        Source: MIBOR as distributed by MLS GRID #21384086 Report a problem
        11/23/2015Price change$124,900-3.8%$62/sqft
        Source: F.C. Tucker Company #21384086 Report a problem
        11/11/2015Price change$129,900-3.7%$64/sqft
        Source: F.C. Tucker Company #21384086 Report a problem
        10/22/2015Listed for sale$134,900+17.3%$67/sqft
        Source: F.C. Tucker Company #21384086 Report a problem
        2/8/2008Sold$115,000$57/sqft
        Source: MIBOR as distributed by MLS GRID #2768704 Report a problem

        Public tax history

        YearProperty taxesTax assessment
        2025$2,429 +9.8%$236,200 +9%
        2024$2,213 +16.3%$216,600 +9%
        2023$1,903 +6.6%$198,700 +16.5%
        2022$1,785 +8.5%$170,600 +6.3%
        2021$1,646 +3.8%$160,500 +8.1%
        2020$1,585 -29.7%$148,500 +3.6%
        2019$2,255 +60%$143,300 +3.1%
        2018$1,410 +6.1%$139,000 +11%
        2017$1,329 +0.2%$125,200 +3.8%
        2016$1,326 +3%$120,600 +0.4%
        2014$1,288 -0.8%$120,100 -0.7%
        2013$1,298 +1.2%$121,000 +1.1%
        2012$1,283 -0.1%$119,700 -0.1%
        2011$1,285 +16.3%$119,800 +8.4%
        2010$1,105 -4.8%$110,500 -5.2%
        2009$1,161 -54.2%$116,500 -4.6%
        2007$2,536 -0.6%$122,100
        2006$2,552 $122,100
        Find assessor info on the county website

        Monthly payment

        Est. payment

        Payment breakdown

        Explore the cost of this home by adjusting the details. Changes won't be saved.
        All calculations are estimates and provided by Zillow, Inc. for informational purposes only. Actual amounts may vary.
        HOA fees may include property taxes on listings classified as Co-Ops. Contact the listing agent and/or owner for fee details.
        See how much you could borrow to make a competitive offer.

        Climate risks

        Neighborhood: 46069

        Getting around

        27 / 100
        Car-Dependent
        36 / 100
        Somewhat Bikeable

        Nearby schools

        GreatSchools rating
        Schools provided by the listing agent
        • Elementary: Sheridan Elementary School
        • Middle: Sheridan Middle School
        • High: Sheridan High School

        Source: MIBOR as distributed by MLS GRID. This data may not be complete. We recommend contacting the local school district to confirm school assignments for this home.

        A local agent can set up tours, give advice and negotiate with sellers.

        Browse local experts