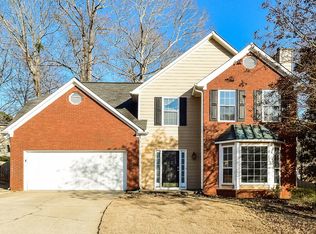
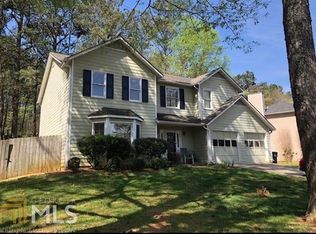
Move-in ready 3-bedroom, 3 bath home with finished basement, private backyard, and two-car garage in a convenient Acworth location near shopping, dining, and Lake Allatoona. Featuring an open and inviting floor plan, the home includes a cozy fireplace, and a finished lower-level flex space perfect for a 4th bedroom, media room, home office, playroom, or workout area. The bright kitchen flows seamlessly into the main living spaces, making everyday living and entertaining easy. Step outside to enjoy the deck and patio overlooking the backyard, ideal for relaxing, grilling, or enjoying Georgia evenings. Additional features include ample storage, central heating and air, and a desirable neighborhood setting just minutes from shopping, dining, parks, Lake Allatoona, and major commuter routes. Zoned for sought-after North Cobb area schools, this home offers the perfect combination of space, convenience, and value.
Copyright Georgia MLS. All rights reserved. Information is deemed reliable but not guaranteed.
House for rent
$2,250/moFees may apply
1012 Marina Trace Dr, Acworth, GA 30101
3beds
1,879sqft
Price may not include required fees and charges. Learn more|
Singlefamily
Available now
Cats, dogs OK
Central air, electric, ceiling fan
2 Attached garage spaces parking
Natural gas, forced air, fireplace
What's special
Finished basementCozy fireplaceTwo-car garagePrivate backyardFinished lower-level flex spaceBright kitchenAmple storage
- 1 day |
- -- |
- -- |
Zillow last checked:
Listing updated:
Travel times

Let’s turn your rent into credit progress
Build credit history with every on-time payment and get credit for the payment you’re already making.
Facts & features
Interior
Bedrooms & bathrooms
- Bedrooms: 3
- Bathrooms: 3
- Full bathrooms: 3
Rooms
- Room types: Family Room
Heating
- Natural Gas, Forced Air, Fireplace
Cooling
- Central Air, Electric, Ceiling Fan
Appliances
- Included: Dishwasher, Microwave, Refrigerator
Features
- Ceiling Fan(s)
- Has basement: Yes
- Has fireplace: Yes
Interior area
- Total interior livable area: 1,879 sqft
Video & virtual tour
Property
Parking
- Total spaces: 2
- Parking features: Attached, Garage
- Has attached garage: Yes
- Details: Contact manager
Features
- Exterior features: Contact manager
Details
- Parcel number: 20001203050
Construction
Type & style
- Home type: SingleFamily
- Property subtype: SingleFamily
Materials
- Roof: Composition
Condition
- Year built: 1999
Community & HOA
Location
- Region: Acworth
Financial & listing details
- Lease term: Contact For Details
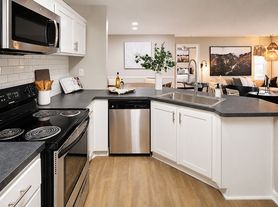
Nearby apartments for rent



Price history
| Date | Event | Price |
|---|---|---|
| 7/20/2026 | Listed for rent | $2,250$1/sqft |
Source: GAMLS #10775949 Report a problem | ||
| 7/20/2026 | Listing removed | $2,250$1/sqft |
Source: FMLS GA #7780163 Report a problem | ||
| 6/15/2026 | Listed for rent | $2,250$1/sqft |
Source: FMLS GA #7780163 Report a problem | ||
| 12/8/2006 | Sold | $157,200+45.3%$84/sqft |
Source: Public Record Report a problem | ||
| 5/28/1998 | Sold | $108,200$58/sqft |
Source: Public Record Report a problem | ||
Neighborhood: 30101
Nearby schools
GreatSchools rating
- 5/10Baker Elementary SchoolGrades: PK-5Distance: 0.8 mi
- 5/10Barber Middle SchoolGrades: 6-8Distance: 1.4 mi
- 6/10North Cobb High SchoolGrades: 9-12Distance: 2.5 mi