Experience mountain views, comfort, convenience, and modern luxury in this immaculately renovated rancher, located in the highly coveted Skyway Park neighborhood. With effortless access to dining, shopping, & entertainment options, as well as main roads. Revel in the proximity to Little Dipper Pool, Stratton Meadows Open Space, & highly acclaimed D-12 schools, all within a short stroll from your front door. The covered front entry & spacious porch patio beckon you to take in the views & soak up sun. Upon entering, you will be greeted by solid wood flrs, which extend throughout the main living area & bedrooms. The great rm is the epitome of charm, featuring a wood-burning fireplace w/ updated brick surround, & large windows that capture the beautiful mtn views, allowing natural light to illuminate the open space. The dining area has a modern chandelier, original craftsman built-in cabinet, & access to the new gourmet kitchen, designed w/ entertaining in mind. Complete w/ dining nook, island w/ breakfast bar, shaker style cabinets w/ brushed metal hardware, pantry, granite countertops, subway tile backsplash, pendant lighting, basin sink, & SS appliances. Step outside to the fenced landscaped backyard, where you'll find an expansive concrete patio, grass area, & firepit. The main lvl primary suite features a walk-in closet, mtn views & adjoining new private 3/4 bath is equally impressive, w/ a dble vanity, custom mirror & lighting, shower w/ glass frame, & designer tile. Of the 2 additional main lvl bedrooms, one is perfect for use as an office, with a walk-out sliding door & direct access to the updated hall bath. Both bedrooms boast wood flrs & ceiling fans. The new hall bath features a walk-in shower w/ floor-to-ceiling tile, floating vanity, modern mirror, & lighting. Additional highlights include new brushed metal hardware, auto-sprinklers, updated outlets & switches, new int & ext paint, an oversized driveway w/ trailer/camper parking, & much more.
Sold for $493,000
$493,000
1012 Mercury Dr, Colorado Springs, CO 80905
3beds
1,508sqft
Single Family Residence
Built in 1954
8,400 Square Feet Lot
$512,400 Zestimate®
$327/sqft
$2,197 Estimated rent
Home value
$512,400
$487,000 - $538,000
$2,197/mo
Zestimate® history
Owner options
List your home for rent
$2,197/mo
Rent Zestimate®
Find your next renter with Zillow Rental Manager. Plus, with online applications, you can quickly screen prospective tenants – for free.
$2,197/mo
Rent Zestimate®
Refinance and save
$2,821/mo
Est. payment
Refinancing to a lower rate could help reduce your monthly payments and save thousands over the life of the loan.
$2,821/mo
Est. payment
Explore your selling options
Work with a Zillow partner agent
Leverage their expertise and Zillow's premium Showcase listings to get your home seen by more buyers.
Get startedList with your own agent
Get your home in front of millions of buyers by listing it on Zillow.
Learn how to do itSell it yourself
Take full control of how buyers see your home on Zillow by listing For Sale by Owner (FSBO).
List your homeWhat's special
Fenced landscaped backyardGrass areaMtn viewsModern luxuryModern mirrorDesigner tileCustom mirror
Zillow last checked:
Listing updated:
Listed by:
Edward Behr CRS GRI 719-338-7038,
The Platinum Group
Bought with:
Brad Secundy
RE/MAX Properties Inc
Source: elevateMLS,MLS#: 9155272
Facts & features
Interior
Bedrooms & bathrooms
- Bedrooms: 3
- Bathrooms: 2
- 3/4 bathrooms: 2
Heating
- Forced Air, Natural Gas
Cooling
- Ceiling Fan(s)
Appliances
- Included: Dishwasher, Dryer, Microwave, Refrigerator, Washer
- Laundry: Electric Hook-up
Features
- Great Room, Other, See Prop Desc Remarks, Breakfast Bar, High Speed Internet, Pantry
- Flooring: Wood
- Has basement: No
- Has fireplace: Yes
Interior area
- Total structure area: 1,508
- Total interior livable area: 1,508 sqft
- Finished area above ground: 1,508
- Finished area below ground: 0
Property
Parking
- Total spaces: 1
- Parking features: Attached, Garage Door Opener, Garage Amenities (Other), Concrete Driveway
- Attached garage spaces: 1
Features
- Patio & porch: Concrete
- Fencing: Back Yard
Lot
- Size: 8,400 Square Feet
- Features: Level, Near Park, Near Schools, Near Shopping Center, Landscaped
Details
- Parcel number: 7425211011
Construction
Type & style
- Home type: SingleFamily
- Architectural style: Ranch
- Property subtype: Single Family Residence
Materials
- Brick
- Foundation: Crawl Space
- Roof: Composite Shingle
Condition
- Existing Home
- New construction: No
- Year built: 1954
Utilities & green energy
- Water: Municipal
- Utilities for property: Natural Gas Connected, Phone Available
Community & HOA
Community
- Features: Hiking or Biking Trails, Parks or Open Space, Playground, See Prop Desc Remarks
Location
- Region: Colorado Springs
Financial & listing details
- Price per square foot: $327/sqft
- Tax assessed value: $455,784
- Annual tax amount: $1,595
- Date on market: 9/1/2023
- Listing terms: Cash,Conventional,FHA,VA Loan
Price history
| Date | Event | Price |
|---|---|---|
| 8/31/2023 | Sold | $493,000-1.2%$327/sqft |
Source:  elevateMLS #9155272 Report a problem elevateMLS #9155272 Report a problem | ||
| 8/1/2023 | Contingent | $499,000$331/sqft |
Source: elevateMLS #9155272 Report a problem | ||
| 7/25/2023 | Price change | $499,000-1.2%$331/sqft |
Source: elevateMLS #9155272 Report a problem | ||
| 6/26/2023 | Listed for sale | $505,000$335/sqft |
Source: elevateMLS #9155272 Report a problem | ||
| 6/13/2023 | Listing removed | -- |
Source: elevateMLS #9155272 Report a problem | ||
| 6/3/2023 | Price change | $505,000-2.4%$335/sqft |
Source: elevateMLS #9155272 Report a problem | ||
| 5/13/2023 | Price change | $517,500-3.3%$343/sqft |
Source: elevateMLS #9155272 Report a problem | ||
| 5/4/2023 | Listed for sale | $535,000+137.8%$355/sqft |
Source: elevateMLS #9155272 Report a problem | ||
| 6/23/2022 | Listing removed | -- |
Source: Zillow Rental Network Premium Report a problem | ||
| 6/10/2022 | Listed for rent | $2,300$2/sqft |
Source: Zillow Rental Network Premium Report a problem | ||
| 8/3/2006 | Sold | $225,000$149/sqft |
Source: Public Record Report a problem | ||
Public tax history
| Year | Property taxes | Tax assessment |
|---|---|---|
| 2024 | $1,738 +8.9% | $30,540 |
| 2023 | $1,596 -5.3% | $30,540 +30.4% |
| 2022 | $1,685 | $23,420 -2.8% |
| 2021 | -- | $24,090 +19% |
| 2020 | $1,453 +1.2% | $20,240 |
| 2019 | $1,436 +12.1% | $20,240 +13.8% |
| 2018 | $1,281 -0.4% | $17,790 |
| 2017 | $1,286 +0.4% | $17,790 +3.6% |
| 2016 | $1,281 +6.4% | $17,180 |
| 2015 | $1,204 +10.1% | $17,180 +10% |
| 2014 | $1,094 | $15,620 |
| 2013 | -- | -- |
| 2012 | -- | $16,100 |
| 2011 | $1,021 | $16,100 -5% |
| 2010 | -- | $16,940 |
| 2009 | -- | $16,940 +8% |
| 2008 | -- | $15,690 |
| 2006 | -- | $15,690 +33.8% |
| 2004 | -- | $11,730 |
| 2003 | $858 +2.9% | $11,730 -13% |
| 2002 | $833 +5.6% | $13,490 +16.1% |
| 2001 | $789 | $11,620 |
Find assessor info on the county website
Neighborhood: Southwest Colorado Springs
Nearby homes
- $487,0003 bd2 ba1.4k sqft1014 Mercury Dr, Colorado Springs, CO 80905Off Market
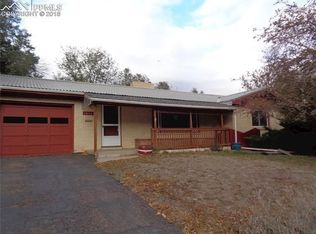
- $430,9003 bd2 ba1.7k sqft1010 Mercury Dr, Colorado Springs, CO 80905Off Market
- $375,2003 bd2 ba1.1k sqft1011 Mars Dr, Colorado Springs, CO 80905Off Market

- $449,2004 bd2 ba2.2k sqft1013 Mars Dr, Colorado Springs, CO 80905Off Market

- $532,7003 bd2 ba2.4k sqft1016 Mercury Dr, Colorado Springs, CO 80905Off Market
- $532,3004 bd2 ba2k sqft1009 Mars Dr, Colorado Springs, CO 80905Off Market
- $575,0005 bd3 ba2.7k sqft1011 Mercury Dr, Colorado Springs, CO 80905Sold
- $364,7002 bd1 ba1.2k sqft1015 Mars Dr, Colorado Springs, CO 80905Off Market
Nearby schools
GreatSchools rating
- 7/10Skyway Park Elementary SchoolGrades: K-6Distance: 0.1 mi
- 4/10Cheyenne Mountain Junior High SchoolGrades: 7-8Distance: 0.4 mi
- 9/10Cheyenne Mountain High SchoolGrades: 9-12Distance: 0.5 mi
Schools provided by the listing agent
- Elementary: Skyway Park
- High: Cheyenne Mountain
- District: Cheyenne Mtn-12
Source: elevateMLS. This data may not be complete. We recommend contacting the local school district to confirm school assignments for this home.
Get a cash offer in 3 minutes
Find out how much your home could sell for in as little as 3 minutes with a no-obligation cash offer.
Estimated market value
$512,400
Get a cash offer in 3 minutes
Find out how much your home could sell for in as little as 3 minutes with a no-obligation cash offer.
Estimated market value
$512,400
Nearby cities
Nearby neighborhoods
- Briargate Real estate
- Central Colorado Springs Real estate
- Cimarron Hills Real estate
- East Colorado Springs Real estate
- Northeast Colorado Springs Real estate
- Northwest Colorado Springs Real estate
- Old Colorado City Real estate
- Powers Real estate
- Southeast Colorado Springs Real estate
- Southwest Colorado Springs Real estate
Nearby zip codes
Other Colorado Springs Topics
- Apartments for Rent in 80905
- Houses for Sale in 80905
- Houses for Rent in 80905
- 80905 Real Estate
- Colorado Springs Condos
- Houses for Sale in Colorado Springs
- Newest Listings in Colorado Springs
- Colorado Springs Home Values
- Colorado Springs Real Estate Agents
- Colorado Springs Refinance
- Colorado Springs Mortgage Rates
