Skip main navigation
Closed
  • $475,000

    1012 Michaela Cir, Clarksville, TN 37043

    4beds
    2,999sqft
    Single Family Residence, Residential
    Built in 2017
    0.28 Acres Lot
    $476,500 Zestimate®
    $158/sqft
    $2,955 Estimated rent

    Home value

    $476,500

    $453,000 - $500,000

    $2,955/mo

    Zestimate® history
    Loading
    Loading...

    Owner options

    List your home for rent

    $2,955/mo

    Rent Zestimate®

    Find your next renter with Zillow Rental Manager. Plus, with online applications, you can quickly screen prospective tenants – for free.

    Learn more

    $2,955/mo

    Rent Zestimate®

    Refinance and save

    $2,838/mo

    Est. payment

    Refinancing to a lower rate could help reduce your monthly payments and save thousands over the life of the loan.

    See today's rates

    $2,838/mo

    Est. payment

    Explore your selling options

    Work with a Zillow partner agent

    Leverage their expertise and Zillow's premium Showcase listings to get your home seen by more buyers.

    Get started

    List with your own agent

    Get your home in front of millions of buyers by listing it on Zillow.

    Learn how to do it

    Sell it yourself

    Take full control of how buyers see your home on Zillow by listing For Sale by Owner (FSBO).

    List your home

    What's special

    Wood privacy fenceStorage shedCircular drivewayTile showerStone gas fireplaceStainless steel appliancesInviting open-concept floor plan
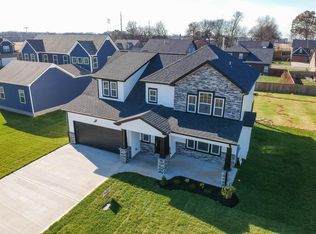
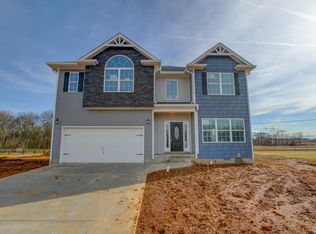
    This stunning 4 bedroom, 3.5 bath ranch-style home offers elevated style and exceptional livability in a highly sought-after, well-established neighborhood. An inviting open-concept floor plan showcases hardwood flooring throughout, leading to a spacious living room anchored by a stone gas fireplace. The gourmet kitchen features two-tone cabinetry, a tile backsplash, granite countertops, stainless steel appliances, a side bar area, and a separate pantry. A dining room with custom built-ins provides the perfect space for gatherings. The primary suite is a true retreat with an en suite bathroom featuring double vanities, a tile shower, a soaking tub, and a massive walk-in closet. Three additional bedrooms include extra-large closets, and a dedicated laundry room with utility sink adds convenience. Upstairs, a remarkable private suite offers a flex area that could be ideal as an office space OR a bar area with a spot perfect for a mini fridge, full bathroom, and abundant attic storage—ideal for guests or bonus living space. Outdoor living is a standout feature. The large partially covered patio is home to a premium 5-person Bullfrog hot tub with interchangeable jets—an exceptional upgrade that conveys at no additional cost to the buyer. Enjoy year-round relaxation in your own private oasis, complete with a wood privacy fence and a storage shed. The exterior is finished with stone accents, a 2-car attached garage, and a circular driveway. Conveniently located near the interstate, shopping, and restaurants while quietly tucked away, this property delivers both luxury and comfort. A must-see home.

    Zillow last checked:

    Listing updated:

    Listed by:

    Krystal McNallie 360-631-8507,

    Century 21 Platinum Properties

    Bought with:

    Shannon Heim, 338748

    Unique Real Estate

    Source: RealTracs MLS as distributed by MLS GRID,MLS#: 3060885MLS Logo

    Facts & features

    Interior

    Bedrooms & bathrooms
    • Bedrooms: 4
    • Bathrooms: 4
    • Full bathrooms: 3
    • 1/2 bathrooms: 1
    • Main level bedrooms: 4
    Bedroom 1
    • Features: Suite
    • Level: Suite
    • Area: 224 Square Feet
    • Dimensions: 16x14
    Bedroom 2
    • Features: Extra Large Closet
    • Level: Extra Large Closet
    • Area: 144 Square Feet
    • Dimensions: 12x12
    Bedroom 3
    • Features: Extra Large Closet
    • Level: Extra Large Closet
    • Area: 121 Square Feet
    • Dimensions: 11x11
    Bedroom 4
    • Features: Extra Large Closet
    • Level: Extra Large Closet
    • Area: 132 Square Feet
    • Dimensions: 12x11
    Dining room
    • Area: 187 Square Feet
    • Dimensions: 17x11
    Kitchen
    • Area: 176 Square Feet
    • Dimensions: 16x11
    Living room
    • Area: 340 Square Feet
    • Dimensions: 20x17
    Recreation room
    • Features: Wet Bar
    • Level: Wet Bar
    • Area: 484 Square Feet
    • Dimensions: 22x22
    Heating
    • Central, Natural Gas
    Cooling
    • Central Air, Electric
    Appliances
    • Included: Built-In Electric Oven, Double Oven, Electric Range, Dishwasher, Disposal, Microwave
    Features
    • Ceiling Fan(s), Extra Closets, Pantry, Walk-In Closet(s), Wet Bar
    • Flooring: Carpet, Wood
    • Basement: None
    • Number of fireplaces: 1
    • Fireplace features: Living Room
    Interior area
    • Total structure area: 2,999
    • Total interior livable area: 2,999 sqft
    • Finished area above ground: 2,999

    Property

    Parking
    • Total spaces: 2
    • Parking features: Garage Door Opener, Attached, Driveway
    • Attached garage spaces: 2
    • Has uncovered spaces: Yes
    Features
    • Levels: Two
    • Stories: 2
    • Patio & porch: Deck, Covered, Porch
    Lot
    • Size: 0.28 Acres
    Details
    • Parcel number: 063040D A 00400 00006040D
    • Special conditions: Standard

    Construction

    Type & style
    • Home type: SingleFamily
    • Architectural style: Ranch
    • Property subtype: Single Family Residence, Residential
    Materials
    • Stone, Vinyl Siding
    Condition
    • New construction: No
    • Year built: 2017

    Utilities & green energy

    • Sewer: Public Sewer
    • Water: Public
    • Utilities for property: Electricity Available, Natural Gas Available, Water Available

    Community & HOA

    Community
    • Subdivision: Beech Grove
    HOA
    • Has HOA: Yes
    • HOA fee: $35 monthly
    Location
    • Region: Clarksville

    Financial & listing details

    • Price per square foot: $158/sqft
    • Tax assessed value: $497,600
    • Annual tax amount: $2,612
    • Date on market: 12/11/2025
    • Electric utility on property: Yes

    Price history

    DateEventPrice
    3/6/2026Sold$475,000-4.9%$158/sqft
    Source: RealTracs MLS as distributed by MLS GRID #3060885 Report a problem
    1/15/2026Contingent$499,500$167/sqft
    Source: RealTracs MLS as distributed by MLS GRID #3060885 Report a problem
    12/11/2025Listed for sale$499,500-6.5%$167/sqft
    Source: RealTracs MLS as distributed by MLS GRID #3060885 Report a problem
    12/2/2025Listing removed$534,500$178/sqft
    Source: RealTracs MLS as distributed by MLS GRID #3036045 Report a problem
    10/30/2025Price change$534,500-1%$178/sqft
    Source: RealTracs MLS as distributed by MLS GRID #3006175 Report a problem
    10/12/2025Price change$540,000-0.9%$180/sqft
    Source: RealTracs MLS as distributed by MLS GRID #3006175 Report a problem
    9/13/2025Price change$544,900-0.9%$182/sqft
    Source: RealTracs MLS as distributed by MLS GRID #2985521 Report a problem
    8/29/2025Listed for sale$549,900$183/sqft
    Source: RealTracs MLS as distributed by MLS GRID #2985521 Report a problem
    8/29/2025Listing removed$549,900$183/sqft
    Source: RealTracs MLS as distributed by MLS GRID #2964933 Report a problem
    8/1/2025Listed for sale$549,900$183/sqft
    Source: RealTracs MLS as distributed by MLS GRID #2964933 Report a problem
    8/1/2025Listing removed$549,900$183/sqft
    Source: RealTracs MLS as distributed by MLS GRID #2926210 Report a problem
    7/2/2025Listed for sale$549,900-0.9%$183/sqft
    Source: RealTracs MLS as distributed by MLS GRID #2926210 Report a problem
    7/1/2025Listing removed$554,900$185/sqft
    Source: RealTracs MLS as distributed by MLS GRID #2882562 Report a problem
    5/23/2025Listed for sale$554,900+64.9%$185/sqft
    Source: RealTracs MLS as distributed by MLS GRID #2882562 Report a problem
    12/22/2017Sold$336,500$112/sqft
    Source: Public Record Report a problem

    Public tax history

    YearProperty taxesTax assessment
    2024$2,612 +3.2%$124,400 +46.9%
    2023$2,533 $84,700
    2022$2,533 0%$84,700
    2021$2,533 +0%$84,700
    2020$2,533 0%$84,700
    2019$2,533 $84,700 +19.1%
    2018$2,533 +16.5%$71,100 +532%
    2017$2,175 +709.7%$11,250 +28.6%
    2016$269 $8,750
    Find assessor info on the county website

    Neighborhood: 37043

    Nearby schools

    GreatSchools rating
    Schools provided by the listing agent
    • Elementary: Oakland Elementary
    • Middle: Kirkwood Middle
    • High: Kirkwood High

    Source: RealTracs MLS as distributed by MLS GRID. This data may not be complete. We recommend contacting the local school district to confirm school assignments for this home.

    Get a cash offer in 3 minutes
    Find out how much your home could sell for in as little as 3 minutes with a no-obligation cash offer.
    Estimated market value
    $476,500
    Get a cash offer in 3 minutes
    Find out how much your home could sell for in as little as 3 minutes with a no-obligation cash offer.
    Estimated market value
    $476,500