Investor Special with Incredible Potential! If you're looking for space, character, and a prime location at an affordable price, this property deserves a look. Step inside to find a grand entry featuring an original wood banister, tall ceilings, hardwood floors, and the timeless charm of a historic home. The spacious floor plan offers plenty of room to renovate and customize to your vision.
Situated on a large oversized lot, this property also boasts beautiful Capitol views from multiple rooms and the backyard. Whether you're an investor, flipper, or buyer looking to build equity, this home presents a unique opportunity to restore and revitalize a property full of character.
Home is being sold As Is. Property has new windows in part of house, roof, gutters, and fascia. No Sellers disclosure as owner has never lived at the property.
Pending
$99,900
1012 Monroe St, Jefferson City, MO 65101
5beds
2,160sqft
Single Family Residence
Built in 1920
0.32 Acres Lot
$-- Zestimate®
$46/sqft
$-- HOA
What's special
- 24 days
- 529
- 25
Zillow last checked:
Listing updated:
Listed by:
The Legacy Group 573-258-5511,
eXp Realty, LLC
Source: JCMLS,MLS#: 10074247
Facts & features
Interior
Bedrooms & bathrooms
- Bedrooms: 5
- Bathrooms: 2
- Full bathrooms: 2
Primary bedroom
- Level: Main
- Area: 206.25 Square Feet
- Dimensions: 16.5 x 12.5
Bedroom 2
- Description: back apartment area
- Level: Main
- Area: 130 Square Feet
- Dimensions: 13 x 10
Bedroom 3
- Level: Upper
- Area: 128.13 Square Feet
- Dimensions: 12.5 x 10.25
Bedroom 4
- Level: Upper
- Area: 120 Square Feet
- Dimensions: 15 x 8
Bedroom 5
- Level: Upper
- Area: 122.5 Square Feet
- Dimensions: 12.25 x 10
Bedroom 6
- Level: Upper
- Area: 167.44 Square Feet
- Dimensions: 14.25 x 11.75
Dining room
- Level: Main
- Area: 192 Square Feet
- Dimensions: 16 x 12
Kitchen
- Level: Main
- Area: 147 Square Feet
- Dimensions: 12.25 x 12
Laundry
- Level: Lower
Living room
- Level: Main
- Area: 192 Square Feet
- Dimensions: 16 x 12
Heating
- Natural Gas, Forced Air
Cooling
- Central Air
Appliances
- Included: None
Features
- Wet Bar
- Flooring: Wood
- Basement: Walk-Out Access,Full
- Has fireplace: Yes
- Fireplace features: Wood Burning
Interior area
- Total structure area: 2,160
- Total interior livable area: 2,160 sqft
- Finished area above ground: 2,160
- Finished area below ground: 0
Property
Features
- Levels: Two
Lot
- Size: 0.32 Acres
Details
- Parcel number: 1104180002003026
Construction
Type & style
- Home type: SingleFamily
- Property subtype: Single Family Residence
Materials
- Vinyl Siding, Brick
Condition
- Fixer
- New construction: No
- Year built: 1920
Utilities & green energy
- Sewer: Public Sewer
- Water: Public
Community & HOA
Location
- Region: Jefferson City
Financial & listing details
- Price per square foot: $46/sqft
- Tax assessed value: $69,700
- Annual tax amount: $974
- Date on market: 9/30/2026
- Listing terms: Cash,Conventional
Estimated market value
Not available
Estimated sales range
Not available
$1,862/mo
Price history
| Date | Event | Price |
|---|---|---|
| 10/4/2026 | Pending sale | $99,900$46/sqft |
Source:  JCMLS #10074247 Report a problem | ||
| 9/30/2026 | Listed for sale | $99,900$46/sqft |
Source: JCMLS #10074247 Report a problem | ||
Public tax history
| Year | Property taxes | Tax assessment |
|---|---|---|
| 2025 | $789 +5.1% | $13,200 +4.8% |
| 2024 | $751 0% | $12,590 |
| 2023 | $751 +5% | $12,590 +5.4% |
| 2022 | $715 | $11,950 |
| 2021 | -- | $11,950 |
| 2020 | $728 +2.8% | $11,950 0% |
| 2019 | $708 +2.6% | $11,951 -14% |
| 2018 | $690 +17% | $13,889 +16.2% |
| 2017 | $590 | $11,951 |
| 2016 | $590 | $11,951 |
| 2015 | $590 | -- |
| 2014 | $590 | $11,951 |
| 2013 | -- | -- |
| 2012 | -- | -- |
| 2011 | -- | -- |
| 2010 | -- | -- |
Find assessor info on the county website
Monthly payment
Est. payment
Payment breakdown
Explore the cost of this home by adjusting the details. Changes won't be saved.Climate risks
Neighborhood: 65101
Similar homes
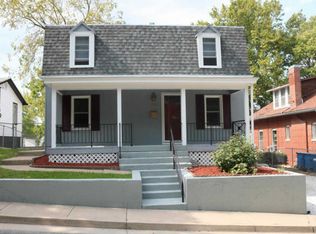
- $100,0003 bd1 ba1k sqft1523 Tanner Bridge Rd, Jefferson City, MO 65101For Sale
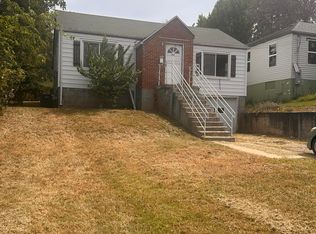 MLS ID #10074047, Ryan Patrick Davis. JCMLS
- $99,9003 bd1 ba1.4k sqft6917 Heritage Hwy, Jefferson City, MO 65109For Sale

 MLS ID #103950, Katherine A Nickel, Sedalia Realty. WCAR MO
- $142,5003 bd1 ba1.1k sqft1510 Saint Marys Blvd, Jefferson City, MO 65109For Sale
 MLS ID #10074002, Sherri O'Dowd. JCMLS
- $50,0004 bd2 ba2.2k sqft12747 County Road 4021, Holts Summit, MO 65043For Sale
 MLS ID #10074410, Suzanna Wolfe. JCMLS
