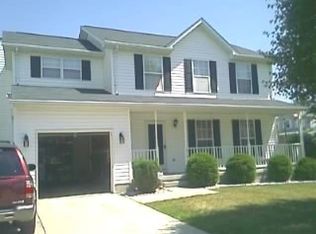
This beautifully refreshed Colonial offers a rare combination of grand architecture and the convenience of main level living. Located on a premium corner lot, the home features a soaring two story foyer with skylights that fill the open layout with natural light. The spacious kitchen with stainless appliances is perfectly designed for both daily life and hosting. A standout feature is the primary suite situated on the main floor, which includes a private spa inspired bath with a therapeutic walk in jetted tub and separate shower. The lower level has been completely transformed with brand new high end Luxury Vinyl Plank flooring throughout the expansive space. With a private exterior entrance via a walk up stairwell, this versatile lower level is perfect for a home gym, media room, or secluded office. Outside, enjoy a private fenced yard with a cedar deck and awning. Located just minutes from Fort Meade and the NSA, this move in ready home provides the space you need and the convenience you crave. Schedule your private tour to experience the recent updates and unique layout of this exceptional property.
Sold for $605,000
Zillow last checked:
Listing updated:
Bought with:
John Murrow, 602545
Corner House Realty
Source: Bright MLS,MLS#: MDAA2125526
Price history
| Date | Event | Price |
|---|---|---|
| 7/10/2026 | Sold | $605,000-2.4%$202/sqft |
Source:  Bright MLS #MDAA2125526 Report a problem Bright MLS #MDAA2125526 Report a problem | ||
| 6/10/2026 | Pending sale | $620,000$207/sqft |
Source: Bright MLS #MDAA2125526 Report a problem | ||
| 5/28/2026 | Contingent | $620,000$207/sqft |
Source: Bright MLS #MDAA2125526 Report a problem | ||
| 4/4/2026 | Price change | $620,000-0.8%$207/sqft |
Source: Bright MLS #MDAA2125526 Report a problem | ||
| 2/20/2026 | Listed for sale | $625,000$208/sqft |
Source: Bright MLS #MDAA2125526 Report a problem | ||
| 1/15/2026 | Contingent | $625,000$208/sqft |
Source: Bright MLS #MDAA2125526 Report a problem | ||
| 12/11/2025 | Listed for sale | $625,000$208/sqft |
Source: Bright MLS #MDAA2125526 Report a problem | ||
| 11/12/2025 | Listing removed | $625,000$208/sqft |
Source: Bright MLS #MDAA2125526 Report a problem | ||
| 11/5/2025 | Contingent | $625,000$208/sqft |
Source: Bright MLS #MDAA2125526 Report a problem | ||
| 10/17/2025 | Listed for sale | $625,000+12.8%$208/sqft |
Source: Bright MLS #MDAA2125526 Report a problem | ||
| 6/13/2022 | Sold | $553,900+5.5%$185/sqft |
Source: Bright MLS #MDAA2032208 Report a problem | ||
| 5/8/2022 | Pending sale | $525,000$175/sqft |
Source: Bright MLS #MDAA2032208 Report a problem | ||
| 5/5/2022 | Listed for sale | $525,000$175/sqft |
Source: Bright MLS #MDAA2032208 Report a problem | ||
| 5/5/2022 | Pending sale | $525,000$175/sqft |
Source: Bright MLS #MDAA2032208 Report a problem | ||
| 5/5/2022 | Listed for sale | $525,000+13.5%$175/sqft |
Source: Bright MLS #MDAA2032208 Report a problem | ||
| 3/12/2021 | Sold | $462,500+5.1%$154/sqft |
Source: Public Record Report a problem | ||
| 11/2/2019 | Listing removed | $440,000$147/sqft |
Source: EXP Realty, LLC #MDAA410722 Report a problem | ||
| 10/31/2019 | Listing removed | $2,300$1/sqft |
Source: EXP Realty, LLC #MDAA416966 Report a problem | ||
| 10/25/2019 | Listed for rent | $2,300$1/sqft |
Source: EXP Realty, LLC #MDAA416966 Report a problem | ||
| 10/22/2019 | Price change | $440,000-2.2%$147/sqft |
Source: EXP Realty, LLC #MDAA410722 Report a problem | ||
| 10/7/2019 | Price change | $450,000-1.1%$150/sqft |
Source: EXP Realty, LLC #MDAA410722 Report a problem | ||
| 9/15/2019 | Price change | $455,000-2.2%$152/sqft |
Source: EXP Realty, LLC #MDAA410722 Report a problem | ||
| 8/25/2019 | Listed for sale | $465,000+175.3%$155/sqft |
Source: EXP Realty, LLC #MDAA410722 Report a problem | ||
| 5/7/1997 | Sold | $168,900-8.5%$56/sqft |
Source: Public Record Report a problem | ||
| 7/26/1994 | Sold | $184,650$62/sqft |
Source: Public Record Report a problem | ||
Nearby homes
- $524,400-- bd2 ba1.9k sqft1010 Morgan Station Dr, Severn, MD 21144Off Market
- $546,0004 bd3 ba1.9k sqft7799 Montgomery Mews Ct, Severn, MD 21144Off Market
- $580,7004 bd2 ba2.3k sqft7797 Montgomery Mews Ct, Severn, MD 21144Off Market
- $602,0004 bd4 ba2.7k sqft1014 Morgan Station Dr, Severn, MD 21144Off Market
Get a cash offer in 3 minutes
Find out how much your home could sell for in as little as 3 minutes with a no-obligation cash offer.
Estimated market value
$598,300
