Skip main navigation
Off market
  • $305,200

    1012 Morningside Dr, Eustis, FL 32726

    4beds
    1,450sqft
    SingleFamily
    Built in 1957
    9,147 Square Feet Lot
    $305,200 Zestimate®
    $210/sqft
    $2,420 Estimated rent

    Home value

    $305,200

    $284,000 - $324,000

    $2,420/mo

    Zestimate® history
    Loading
    Loading...

    Owner options

    List your home for rent

    $2,420/mo

    Rent Zestimate®

    Find your next renter with Zillow Rental Manager. Plus, with online applications, you can quickly screen prospective tenants – for free.

    Learn more

    $2,420/mo

    Rent Zestimate®

    Refinance and save

    $2,065/mo

    Est. payment

    Refinancing to a lower rate could help reduce your monthly payments and save thousands over the life of the loan.

    See today's rates

    $2,065/mo

    Est. payment

    Explore your selling options

    Work with a Zillow partner agent

    Leverage their expertise and Zillow's premium Showcase listings to get your home seen by more buyers.

    Get started

    List with your own agent

    Get your home in front of millions of buyers by listing it on Zillow.

    Learn how to do it

    Sell it yourself

    Take full control of how buyers see your home on Zillow by listing For Sale by Owner (FSBO).

    List your home

    What's special

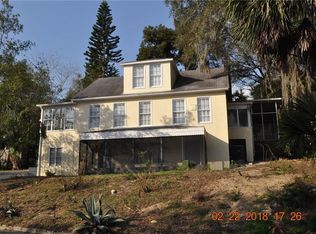
    REDUCED! REDUCED!! Now Priced to sell at $190,000!! Come by on Saturday, 4/14 from 12:30 to 3:30 p.m. to view this enchanting Vintage Pool Home tucked into a woodsy hillside on the fringes of the Eustis Historic District. Classic features include lovely refinished wood floors, woodburning fireplace and antique iron clawfoot tub! Updated electrical, plumbing, windows, 2 year old C/H/A unit, new roof, new concrete siding and more! Kitchen offers a breakfast bar, stone-finish tiled countertops and newer stainless appliances. New Master Bedroom Suite addition with gleaming rich wood grain laminate floors and twin closets. Baths have been updated with stylish vintage-style fixtures. Lush vegetation and greenery creates an enchanting backyard oasis with new luxurious 30'x13' State-of-the-Art inground screened state of the art glass-beaded black-bottom heated pool with 8+ person spa and soothing stone-faced waterfall. Designed with stunning elegant slate accents and energy-efficient with separate heaters for spa and pool and delightful programmed LED motion lighting with multicolor bubble system. Custom designed elevated wood deck provides underdeck storage and overlooks pool for a private retreat. Nearby towering hills surround picturesque Lake Gracie and provide for jogging, biking or peaceful strolls around the water's edge. Room for boat or RV Parking, NO HOA or restrictions and convenient city services. Nearby lakefront Downtown Eustis waterfront park with historic bandshell and boardwalk, eclectic shops, fine dining establishments, pool and marina-all on the shores of 8,000 acre Lake Eustis and Harris Chain of Lakes. REDUCED PRICE!! You have GOT to see this awesome deal of a home! Put your own finishing touches on this home and live the resort-style life in this serene beautiful hilltop wooded setting!

    This property is off market, which means it's not currently listed for sale or rent on Zillow. This may be different from what's available on other websites or public sources.

    Facts & features

    Interior

    Bedrooms & bathrooms
    • Bedrooms: 4
    • Bathrooms: 2
    • Full bathrooms: 2
    Heating
    • Forced air, Electric
    Cooling
    • Central
    Appliances
    • Included: Dryer, Microwave, Refrigerator
    • Laundry: Inside
    Features
    • Ceiling Fans(s), Living Room/Dining Room Combo, Split Bedroom, Window Treatments, Open Floorplan, Eating Space In Kitchen, Attic
    • Flooring: Tile, Hardwood
    • Windows: Window Treatments, Blinds
    • Has fireplace: Yes
    • Fireplace features: Living Room, Wood Burning
    Interior area
    • Structure area source: Owner
    • Total interior livable area: 1,450 sqft

    Property

    Features
    • Levels: One
    • Patio & porch: Deck, Patio, Porch, Screened
    • Exterior features: Wood
    • Pool features: Heated, Auto Cleaner, Tile, Other, Screen Enclosure, In Ground, Gunite, Fiber Optic Lighting, Lighting, Pool Alarm, Self Cleaning
    • Has spa: Yes
    • Spa features: Heated
    Lot
    • Size: 9,147 sqft
    • Features: Street Paved, In City Limits, Gentle Sloping
    • Residential vegetation: Trees/Landscaped, Oak Trees
    Details
    • Additional structures: Storage, Shed(s)
    • Parcel number: 121926300000004000
    • Zoning: SFR

    Construction

    Type & style
    • Home type: SingleFamily
    • Architectural style: Traditional, Bungalow
    Materials
    • Frame
    • Foundation: Concrete Block
    • Roof: Other
    Condition
    • Year built: 1957

    Utilities & green energy

    • Utilities for property: Cable Available, Public, BB/HS Internet Available, Electricity Connected, Fire Hydrant

    Community & neighborhood

    Location
    • Region: Eustis

    Other

    Other facts
    • Additional Rooms: Inside Utility, Great Room, Attic
    • Appliances: Dishwasher, Dryer, Refrigerator, Washer, Microwave, Range, Microwave Hood
    • Cooling: Central Air
    • Exterior Features: Sliding Doors, Rain Gutters, Balcony, Storage, Lighting
    • Flooring: Ceramic Tile, Wood, Laminate
    • Heating: Electric, Central
    • Interior Features: Ceiling Fans(s), Living Room/Dining Room Combo, Split Bedroom, Window Treatments, Open Floorplan, Eating Space In Kitchen, Attic
    • Construction Materials: Wood Frame, Siding
    • Fireplace Features: Living Room, Wood Burning
    • Foundation Details: Crawlspace
    • Laundry Features: Inside
    • Levels: One
    • Lot Features: Street Paved, In City Limits, Gentle Sloping
    • Patio And Porch Features: Deck, Patio, Porch, Screened
    • Roof: Shingle
    • Utilities: Cable Available, Public, BB/HS Internet Available, Electricity Connected, Fire Hydrant
    • Pets Allowed: Yes
    • Vegetation: Trees/Landscaped, Oak Trees
    • Property Type: Residential
    • Parking Features: Open, Boat
    • Total Acreage: Up to 10, 889 Sq. Ft.
    • Window Features: Window Treatments, Blinds
    • Other Structures: Storage, Shed(s)
    • Pool Features: Heated, Auto Cleaner, Tile, Other, Screen Enclosure, In Ground, Gunite, Fiber Optic Lighting, Lighting, Pool Alarm, Self Cleaning
    • Building Area Source: Owner
    • View: Trees/Woods
    • Architectural Style: Traditional, Bungalow
    • Minimum Lease: No Minimum
    • Additional Parcels YN: 0
    • Association Approval Required YN: 0
    • Available For Lease YN: 1
    • Flood Zone Code: X
    • Tax Year: 2017
    • Water Access YN: 0
    • Water Extras YN: 0
    • Waterfront Feet Total: 0
    • Waterfront YN: 0
    • Water View YN: 0
    • Fireplace YN: 1
    • Pool Private YN: 1
    • Public Survey Range: 26
    • Room Count: 7
    • Zoning Compatible YN: 1
    • Year Built: 1957
    • Zoning: SFR
    • Future Land Use: 0100
    • Public Survey Section: 12
    • Building Area Total: 1608.00
    • Living Area: 1450.00
    • Pet Restrictions: City Requirements
    • Tax Annual Amount: 1438
    • DPRYN: 1
    • New Construction YN: 0
    • Garage YN: 0
    • Spa Features: Heated

    Price history

    DateEventPrice
    7/19/2018Sold$185,000-2.6%$128/sqft
    Source: Public Record Report a problem
    5/19/2018Pending sale$190,000$131/sqft
    Source: RE/MAX Touchstone Report a problem
    4/14/2018Price change$190,000-7.3%$131/sqft
    Source: RE/MAX TOUCHSTONE #G4851532 Report a problem
    3/26/2018Price change$205,000-2.4%$141/sqft
    Source: RE/MAX TOUCHSTONE #G4851532 Report a problem
    1/12/2018Listed for sale$210,000+333%$145/sqft
    Source: RE/MAX TOUCHSTONE #G4851532 Report a problem
    3/26/2014Sold$48,500-19%$33/sqft
    Source: Public Record Report a problem
    2/5/2014Listed for sale$59,900+42.6%$41/sqft
    Source: Beacon Real Estate & Associates, Inc. #G4703438 Report a problem
    3/16/1995Sold$42,000$29/sqft
    Source: Public Record Report a problem

    Public tax history

    YearProperty taxesTax assessment
    2025$2,830 +1.9%$185,340 +2.9%
    2024$2,779 +4.7%$180,120 +3%
    2023$2,653 +1.9%$174,880 +3%
    2022$2,603 +4.2%$169,790 +3%
    2021$2,499 -2.8%$164,852 +1.4%
    2020$2,571 +1.6%$162,576 +2.3%
    2019$2,531 +43.9%$158,921 +22.4%
    2018$1,759 $129,850
    2017$1,759 +55%--
    2016$1,135 +443.6%--
    2015$209 -86.3%--
    2014$1,523 +5.9%$67,983 +2.3%
    2013$1,438 +3.4%$66,466
    2012$1,391 +0.1%$66,466 -2.2%
    2011$1,389 +95.7%$67,983 -11.1%
    2010$710 -5.4%$76,481 -3.6%
    2009$751 -16.2%$79,327 -9.5%
    2008$896 -48.2%$87,627 -1.6%
    2007$1,731 +41.1%$89,050 +54.9%
    2006$1,227 +15.1%$57,486 +18.4%
    2005$1,066 +3.3%$48,560
    2004$1,031 +211%--
    2003$332 +6.5%$41,222 +5.8%
    2002$311 +9.4%$38,973 +1.6%
    2001$285 +8%$38,360 +0.3%
    2000$263 $38,248

    Find assessor info on the county website

    Neighborhood: 32726

    Nearby schools

    GreatSchools rating
    Schools provided by the listing agent
    • Elementary: Eustis Elem
    • Middle: Eustis Middle
    • High: Eustis High School

    Source: The MLS. This data may not be complete. We recommend contacting the local school district to confirm school assignments for this home.

    Get a cash offer in 3 minutes
    Find out how much your home could sell for in as little as 3 minutes with a no-obligation cash offer.
    Estimated market value
    $305,200
    Get a cash offer in 3 minutes
    Find out how much your home could sell for in as little as 3 minutes with a no-obligation cash offer.
    Estimated market value
    $305,200