From the moment you walk in, you'll appreciate the bright, open layout, soaring ceilings with elegant crown molding, plantation shutters, and an abundance of natural light that creates a warm and inviting atmosphere. The chef inspired kitchen offers granite countertops, a 6 burner gas range, and plenty of space for cooking and entertaining. Enjoy two fireplaces, including a striking electric fireplace with a stone accent wall. The spacious primary suite features a fully remodeled spa like bathroom with an oversized walk in shower. Relax year round in the expansive screened in sunroom complete with a less than one year old hot tub. Recent updates include a new AC condenser and evaporator coil, while the energy efficient attic helps improve year round comfort. Step outside to a private backyard with a motorized gated fence, offering added security, privacy, and convenience. This home combines modern updates, energy efficiency, and exceptional indoor outdoor living. This is more than just a house, it's a place you'll love coming home to every day.
Sold
Price Unknown
1012 Murl Dr, Irving, TX 75062
3beds
2,241sqft
Single Family Residence
Built in 1988
6,054 Square Feet Lot
$495,000 Zestimate®
$--/sqft
$2,715 Estimated rent
Home value
$495,000
$460,000 - $535,000
$2,715/mo
Zestimate® history
Owner options
List your home for rent
$2,715/mo
Rent Zestimate®
Find your next renter with Zillow Rental Manager. Plus, with online applications, you can quickly screen prospective tenants – for free.
$2,715/mo
Rent Zestimate®
Refinance and save
$350/mo
Est. payment
Refinancing to a lower rate could help reduce your monthly payments and save thousands over the life of the loan.
$350/mo
Est. payment
Explore your selling options
Work with a Zillow partner agent
Leverage their expertise and Zillow's premium Showcase listings to get your home seen by more buyers.
Get startedList with your own agent
Get your home in front of millions of buyers by listing it on Zillow.
Learn how to do itSell it yourself
Take full control of how buyers see your home on Zillow by listing For Sale by Owner (FSBO).
List your homeWhat's special
Private backyardAbundance of natural lightGranite countertopsTwo fireplacesOversized walk in showerMotorized gated fenceEnergy efficient attic
Zillow last checked:
Listing updated:
Listed by:
Ken Phuong 0707977 972-800-0969,
eXp Realty LLC 888-519-7431
Bought with:
Seychelle Van Poole, 0522221
Keller Williams Realty DPR
Source: NTREIS,MLS#: 21325776
Facts & features
Interior
Bedrooms & bathrooms
- Bedrooms: 3
- Bathrooms: 2
- Full bathrooms: 2
Primary bedroom
- Features: Built-in Features, Dual Sinks, En Suite Bathroom
- Level: First
- Dimensions: 13 x 18
Bedroom
- Level: First
- Dimensions: 11 x 12
Bedroom
- Features: Walk-In Closet(s)
- Level: First
- Dimensions: 13 x 11
Dining room
- Level: First
- Dimensions: 13 x 13
Living room
- Features: Ceiling Fan(s), Fireplace
- Level: First
- Dimensions: 20 x 21
Living room
- Features: Ceiling Fan(s), Fireplace
- Level: First
- Dimensions: 25 x 14
Heating
- Central
Cooling
- Attic Fan, Central Air, Ceiling Fan(s)
Appliances
- Included: Dishwasher, Gas Water Heater, Microwave
- Laundry: Laundry in Utility Room
Features
- Cathedral Ceiling(s), Kitchen Island
- Flooring: Carpet, Ceramic Tile, Engineered Hardwood, Luxury Vinyl Plank
- Windows: Shutters
- Has basement: No
- Number of fireplaces: 2
- Fireplace features: Electric, Wood Burning
Interior area
- Total interior livable area: 2,241 sqft
Property
Parking
- Total spaces: 2
- Parking features: Alley Access, Electric Gate
- Attached garage spaces: 2
Features
- Levels: One
- Stories: 1
- Patio & porch: Enclosed, Screened, Side Porch
- Pool features: None
- Has spa: Yes
- Spa features: Hot Tub
- Fencing: Wood
Lot
- Size: 6,054 Square Feet
Details
- Parcel number: 32562750030040000
Construction
Type & style
- Home type: SingleFamily
- Architectural style: Traditional,Detached
- Property subtype: Single Family Residence
Materials
- Brick
- Foundation: Slab
- Roof: Shingle
Condition
- Year built: 1988
Utilities & green energy
- Sewer: Public Sewer
- Water: Public
- Utilities for property: Sewer Available, Water Available
Community & HOA
Community
- Features: Other
- Subdivision: Village At Macarthur Commons Rep
HOA
- Has HOA: Yes
- Services included: All Facilities
- HOA fee: $350 annually
- HOA name: Village At Macarthur Commons Rep
- HOA phone: 806-441-4506
Location
- Region: Irving
Financial & listing details
- Tax assessed value: $518,000
- Annual tax amount: $11,080
- Date on market: 7/14/2026
- Cumulative days on market: 38 days
- Listing terms: Cash,FHA,VA Loan
Price history
| Date | Event | Price |
|---|---|---|
| 9/17/2026 | Sold | -- |
Source: NTREIS #21325776 Report a problem | ||
| 8/29/2026 | Pending sale | $499,000$223/sqft |
Source: eXp Realty #21325776 Report a problem | ||
| 8/21/2026 | Contingent | $499,000$223/sqft |
Source: NTREIS #21325776 Report a problem | ||
| 7/14/2026 | Listed for sale | $499,000+0%$223/sqft |
Source: NTREIS #21325776 Report a problem | ||
| 8/22/2023 | Sold | -- |
Source: NTREIS #20381603 Report a problem | ||
| 7/24/2023 | Pending sale | $498,800$223/sqft |
Source: NTREIS #20381603 Report a problem | ||
| 7/16/2023 | Contingent | $498,800$223/sqft |
Source: NTREIS #20381603 Report a problem | ||
| 7/14/2023 | Listed for sale | $498,800+17.4%$223/sqft |
Source: NTREIS #20381603 Report a problem | ||
| 10/31/2021 | Pending sale | $425,000$190/sqft |
Source: NTREIS #14692084 Report a problem | ||
| 10/22/2021 | Contingent | $425,000$190/sqft |
Source: NTREIS #14692084 Report a problem | ||
| 10/16/2021 | Listed for sale | $425,000+77.8%$190/sqft |
Source: NTREIS #14692084 Report a problem | ||
| 11/23/2013 | Listing removed | $239,000$107/sqft |
Source: RE/MAX DFW Associates II #12008509 Report a problem | ||
| 9/26/2013 | Price change | $239,000-4%$107/sqft |
Source: RE/MAX DFW Associates II #12008509 Report a problem | ||
| 9/12/2013 | Price change | $249,000-2.4%$111/sqft |
Source: RE/MAX DFW Associates II #12008509 Report a problem | ||
| 8/14/2013 | Listed for sale | $255,000$114/sqft |
Source: RE/MAX DFW Associates II #12008509 Report a problem | ||
| 1/5/1999 | Sold | -- |
Source: Public Record Report a problem | ||
Public tax history
| Year | Property taxes | Tax assessment |
|---|---|---|
| 2025 | $5,818 -0.7% | $518,000 -0.8% |
| 2024 | $5,860 +54.8% | $522,170 +25.2% |
| 2023 | $3,785 -22.4% | $417,140 |
| 2022 | $4,875 +70.5% | $417,140 +34.5% |
| 2021 | $2,859 -1.9% | $310,220 |
| 2020 | $2,914 -5.4% | $310,220 |
| 2019 | $3,079 +1.6% | $310,220 +2.2% |
| 2018 | $3,031 -52.2% | $303,460 |
| 2017 | $6,341 +10.1% | $303,460 +21.2% |
| 2016 | $5,759 +3.8% | $250,400 +6.1% |
| 2015 | $5,547 | $236,010 |
| 2014 | $5,547 | $236,010 |
| 2013 | -- | -- |
| 2012 | -- | -- |
| 2011 | -- | -- |
| 2010 | -- | -- |
| 2009 | -- | -- |
| 2008 | -- | -- |
| 2007 | -- | -- |
| 2005 | -- | -- |
| 2004 | -- | -- |
| 2003 | -- | -- |
| 2002 | -- | -- |
| 2001 | -- | -- |
Find assessor info on the county website
Neighborhood: MacArthur
Nearby homes
- $383,5003 bd2 ba2.2k sqft1008 Murl Dr, Irving, TX 75062Off Market
- $406,9003 bd2 ba2.2k sqft1016 Murl Dr, Irving, TX 75062Off Market
- $368,1002 bd2 ba1.7k sqft1004 Murl Dr, Irving, TX 75062Off Market
- $433,4003 bd2 ba1.9k sqft1020 Murl Dr, Irving, TX 75062Off Market
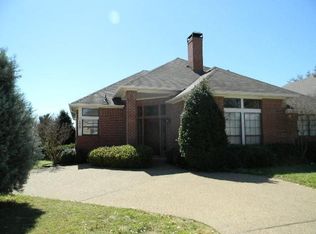
- $435,4003 bd2 ba2.3k sqft1013 Murl Dr, Irving, TX 75062Off Market
- $515,0003 bd2 ba2.1k sqft1000 Murl Dr, Irving, TX 75062For Sale
- $366,9002 bd2 ba1.8k sqft1009 Murl Dr, Irving, TX 75062Off Market
- $366,1003 bd2 ba1.9k sqft1024 Murl Dr, Irving, TX 75062Off Market
Nearby schools
GreatSchools rating
- 5/10Farine Elementary SchoolGrades: PK-5Distance: 0.3 mi
- 4/10Travis Middle SchoolGrades: 6-8Distance: 0.5 mi
- 3/10MacArthur High SchoolGrades: 9-12Distance: 0.3 mi
Schools provided by the listing agent
- Elementary: Farine
- Middle: Travis
- High: Macarthur
- District: Irving ISD
Source: NTREIS. This data may not be complete. We recommend contacting the local school district to confirm school assignments for this home.
Get a cash offer in 3 minutes
Find out how much your home could sell for in as little as 3 minutes with a no-obligation cash offer.
Estimated market value
$495,000
Get a cash offer in 3 minutes
Find out how much your home could sell for in as little as 3 minutes with a no-obligation cash offer.
Estimated market value
$495,000
- Texas
- Dallas County
- Irving
- 75062
- MacArthur
- 1012 Murl Dr
