Welcome to this brand new move in ready home backed up on the Harbor Lakes golf course, featuring three bedrooms and two baths in The Western Hills Harbor community. This well designed new construction is very well planned with modern style and energy efficiency that is ideal for comfort with a blend of style. You can enjoy the open floor plan with plenty of natural lighting for friends and family enjoying the stylish kitchen featuring sleek countertops and contemporary cabinetry with stainless steel appliances. Enjoy the community pool and playground after a round of golf. Minutes from historic Granbury square or if the lake is calling, you can enjoy the community pier with access to the community boat launch. Schedule your private showing today before someone else takes it away.
Pending
Price cut: $30K (6/9)
$329,000
1012 Mustang Trl, Granbury, TX 76049
3beds
1,572sqft
Single Family Residence
Built in 2026
4,573 Square Feet Lot
$326,300 Zestimate®
$209/sqft
$2/mo HOA
What's special
Modern styleContemporary cabinetryOpen floor planPlenty of natural lightingStainless steel appliancesSleek countertopsStylish kitchen
- 88 days
- 209
- 18
Zillow last checked:
Listing updated:
Listed by:
Michael Nell,
Public Realty 817-915-0650,
Ashley Maxwell 0681084 817-915-0650,
Public Realty
Source: NTREIS,MLS#: 21294391
Facts & features
Interior
Bedrooms & bathrooms
- Bedrooms: 3
- Bathrooms: 2
- Full bathrooms: 2
Primary bedroom
- Features: Ceiling Fan(s), Dual Sinks, En Suite Bathroom, Walk-In Closet(s)
- Level: First
- Dimensions: 14 x 14
Bedroom
- Features: Ceiling Fan(s)
- Level: First
- Dimensions: 10 x 10
Bedroom
- Features: Ceiling Fan(s)
- Level: First
- Dimensions: 10 x 10
Primary bathroom
- Features: Built-in Features, Dual Sinks
- Level: First
- Dimensions: 10 x 3
Breakfast room nook
- Features: Breakfast Bar, Built-in Features, Eat-in Kitchen
- Level: First
- Dimensions: 11 x 11
Kitchen
- Features: Eat-in Kitchen, Kitchen Island, Pantry
- Level: First
- Dimensions: 18 x 7
Laundry
- Features: Built-in Features
- Level: First
- Dimensions: 6 x 4
Living room
- Features: Ceiling Fan(s)
- Level: First
- Dimensions: 11 x 12
Heating
- Central, ENERGY STAR Qualified Equipment
Cooling
- Central Air, Ceiling Fan(s), ENERGY STAR Qualified Equipment
Appliances
- Included: Dishwasher, Electric Oven, Electric Range, Disposal
- Laundry: Common Area, Washer Hookup, Dryer Hookup, Laundry in Utility Room
Features
- Built-in Features, Dry Bar, Decorative/Designer Lighting Fixtures, Eat-in Kitchen, High Speed Internet, Kitchen Island, Open Floorplan, Pantry, Cable TV, Vaulted Ceiling(s), Walk-In Closet(s)
- Flooring: Luxury Vinyl Plank
- Has basement: No
- Has fireplace: No
Interior area
- Total interior livable area: 1,572 sqft
Video & virtual tour
Property
Parking
- Total spaces: 2
- Parking features: Epoxy Flooring, Garage Faces Front, Garage, Garage Door Opener, Inside Entrance, Kitchen Level
- Attached garage spaces: 2
Features
- Levels: One
- Stories: 1
- Patio & porch: Rear Porch, Front Porch, Covered
- Exterior features: Awning(s), Playground
- Pool features: None, Community
- Fencing: Chain Link
Lot
- Size: 4,573 Square Feet
- Features: Landscaped, On Golf Course, Subdivision
- Residential vegetation: Grassed
Details
- Parcel number: R000035277
- Other equipment: Call Listing Agent
Construction
Type & style
- Home type: SingleFamily
- Architectural style: Contemporary/Modern,Detached
- Property subtype: Single Family Residence
Materials
- Board & Batten Siding
- Foundation: Slab
- Roof: Shingle
Condition
- New Construction
- Year built: 2026
Utilities & green energy
- Sewer: Septic Tank
- Utilities for property: Electricity Connected, Septic Available, Separate Meters, Water Available, Cable Available
Community & HOA
Community
- Features: Dock, Playground, Pool
- Security: Carbon Monoxide Detector(s), Smoke Detector(s)
- Subdivision: Western Hills Harbor
HOA
- Has HOA: Yes
- Services included: All Facilities
- HOA fee: $25 annually
- HOA name: Western Hills Harbor
- HOA phone: 817-573-5301
Location
- Region: Granbury
Financial & listing details
- Price per square foot: $209/sqft
- Tax assessed value: $25,000
- Annual tax amount: $302
- Date on market: 6/9/2026
- Cumulative days on market: 79 days
- Listing terms: Cash,Conventional,FHA,VA Loan
Estimated market value
$326,300
$310,000 - $343,000
$2,394/mo
Price history
| Date | Event | Price |
|---|---|---|
| 9/2/2026 | Pending sale | $329,000$209/sqft |
Source: NTREIS #21294391 Report a problem | ||
| 8/23/2026 | Contingent | $329,000$209/sqft |
Source: NTREIS #21294391 Report a problem | ||
| 8/22/2026 | Listed for sale | $329,000$209/sqft |
Source: NTREIS #21294391 Report a problem | ||
| 8/18/2026 | Contingent | $329,000$209/sqft |
Source: NTREIS #21294391 Report a problem | ||
| 6/9/2026 | Price change | $329,000-8.4%$209/sqft |
Source: NTREIS #21294391 Report a problem | ||
| 5/26/2026 | Listed for sale | $359,000-5.3%$228/sqft |
Source: Owner Report a problem | ||
| 3/19/2026 | Listing removed | $379,000$241/sqft |
Source: NTREIS #21120743 Report a problem | ||
| 11/26/2025 | Listed for sale | $379,000$241/sqft |
Source: NTREIS #21120743 Report a problem | ||
Public tax history
| Year | Property taxes | Tax assessment |
|---|---|---|
| 2025 | $302 +0.8% | $25,000 |
| 2024 | $300 -1.4% | $25,000 |
| 2023 | $304 | $25,000 |
Find assessor info on the county website
Monthly payment
Est. payment
Payment breakdown
Explore the cost of this home by adjusting the details. Changes won't be saved.Climate risks
Neighborhood: Western Hills Harbor
Nearby schools
Schools provided by the listing agent
- Elementary: John and Lynn Brawner
- Middle: Acton
- High: Granbury
- District: Granbury ISD
Source: NTREIS. This data may not be complete. We recommend contacting the local school district to confirm school assignments for this home.
Similar homes
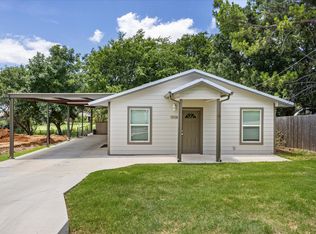
- $299,0003 bd2 ba1.2k sqft1010 Mustang Trl, Granbury, TX 76049For Sale
 MLS ID #21294374, Michael Nell. NTREIS
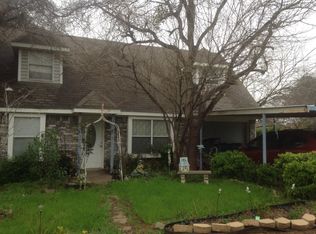
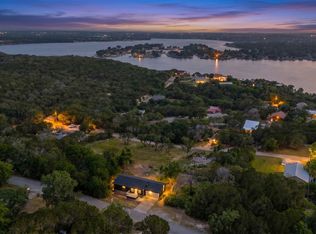
 - $299,0004 bd3 ba1.9k sqft1719 Boot Hill Rd, Granbury, TX 76049For Sale
 MLS ID #21266240, Brooke Morris. NTREIS
 - $315,0003 bd2 ba1.4k sqft3331 Arrow Creek Dr, Granbury, TX 76049For Sale
 MLS ID #21373743, Wendy Howard. NTREIS
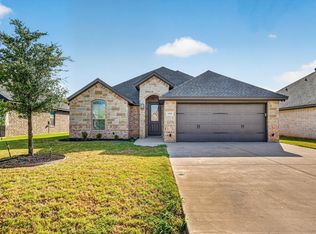
 - $320,0003 bd2 ba1.7k sqft3335 White Horse Dr, Granbury, TX 76049For Sale
 MLS ID #21354088, Joel Broyles. NTREIS
