
1012 Mystic Rim Dr, Henderson, NV 89012
Home value
$5,812,900
$5.17M - $6.57M
Not available
Owner options
Find your next renter with Zillow Rental Manager. Plus, with online applications, you can quickly screen prospective tenants – for free.
$24,566/mo
Est. payment
Refinancing to a lower rate could help reduce your monthly payments and save thousands over the life of the loan.
$24,566/mo
Est. payment
Explore your selling options
Work with a Zillow partner agent
Leverage their expertise and Zillow's premium Showcase listings to get your home seen by more buyers.
Get startedList with your own agent
Get your home in front of millions of buyers by listing it on Zillow.
Learn how to do itSell it yourself
Take full control of how buyers see your home on Zillow by listing For Sale by Owner (FSBO).
List your homeWhat's special
Zillow last checked:
Listing updated:
Amy Allison BS.0144797 702-838-3000,
Christopher Homes Realty
Samuel L. Coleman, S.0180534
IS Luxury
Facts & features
Interior
Bedrooms & bathrooms
- Bedrooms: 3
- Bathrooms: 5
- Full bathrooms: 1
- 3/4 bathrooms: 3
- 1/2 bathrooms: 1
Primary bedroom
- Description: Downstairs,Pbr Separate From Other,Walk-In Closet(s)
- Dimensions: 23x19
Bedroom 2
- Description: Downstairs,Walk-In Closet(s),With Bath
- Dimensions: 16x16
Bedroom 3
- Description: Upstairs,Walk-In Closet(s),With Bath
- Dimensions: 17x18
Dining room
- Description: Vaulted Ceiling
- Dimensions: 18x15
Great room
- Description: Downstairs,Vaulted Ceiling
- Dimensions: 27x20
Kitchen
- Description: Island,Quartz Countertops,Stainless Steel Appliances,Tile Flooring,Walk-in Pantry
Loft
- Description: 1 Bath
- Dimensions: 30x22
Heating
- Central, Gas, Multiple Heating Units
Cooling
- Central Air, Electric, 2 Units
Appliances
- Included: Built-In Gas Oven, Dishwasher, Gas Cooktop, Disposal, Microwave, Refrigerator, Tankless Water Heater
- Laundry: Gas Dryer Hookup, Main Level, Laundry Room
Features
- Bedroom on Main Level, Primary Downstairs, Skylights
- Flooring: Carpet, Tile
- Windows: Double Pane Windows, Skylight(s)
- Number of fireplaces: 3
- Fireplace features: Gas, Great Room, Living Room, Primary Bedroom
Interior area
- Total structure area: 6,345
- Total interior livable area: 6,345 sqft
Property
Parking
- Total spaces: 3
- Parking features: Attached, Garage, Private, Tandem
- Attached garage spaces: 3
Features
- Stories: 1
- Patio & porch: Covered, Deck, Patio
- Exterior features: Courtyard, Deck, Patio
- Pool features: Community
- Fencing: Block,Back Yard,Wrought Iron
- Has view: Yes
- View description: City, Golf Course, Strip View
Lot
- Size: 0.28 Acres
- Features: 1/4 to 1 Acre Lot
Details
- Parcel number: 17827627004
- Zoning description: Single Family
- Horse amenities: None
Construction
Type & style
- Home type: SingleFamily
- Architectural style: One Story,Two Story
- Property subtype: Single Family Residence
Materials
- Roof: Flat
Condition
- New Construction,Under Construction
- New construction: Yes
- Year built: 2024
Details
- Builder model: Res 3
- Builder name: Christophe
Utilities & green energy
- Electric: Photovoltaics None
- Sewer: Public Sewer
- Water: Public
- Utilities for property: Underground Utilities
Green energy
- Energy efficient items: Windows
Community & HOA
Community
- Features: Pool
- Security: Fire Sprinkler System
- Subdivision: Macdonald Foothills Planning Area 18A Phase 4B
HOA
- Has HOA: Yes
- Amenities included: Basketball Court, Country Club, Fitness Center, Golf Course, Gated, Pickleball, Pool, Guard, Tennis Court(s)
- Services included: Security
- HOA fee: $330 monthly
- HOA name: MacDonald Highlands
- HOA phone: 702-933-7764
Location
- Region: Henderson
Financial & listing details
- Price per square foot: $824/sqft
- Tax assessed value: $1,260,969
- Annual tax amount: $49,125
- Date on market: 5/14/2024
- Listing agreement: Exclusive Right To Sell
- Listing terms: Cash,Conventional
- Ownership: Single Family Residential
Price history
| Date | Event | Price |
|---|---|---|
| 1/24/2025 | Sold | $5,227,776+6.4%$824/sqft |
Source: | ||
| 9/7/2024 | Pending sale | $4,912,462$774/sqft |
Source: | ||
| 8/30/2024 | Price change | $4,912,462+0.1%$774/sqft |
Source: | ||
| 7/19/2024 | Price change | $4,906,957+1%$773/sqft |
Source: | ||
| 6/11/2024 | Price change | $4,858,007+2.1%$766/sqft |
Source: | ||
| 6/10/2024 | Price change | $4,756,227+6.5%$750/sqft |
Source: | ||
| 6/6/2024 | Price change | $4,465,329+3.5%$704/sqft |
Source: | ||
| 5/14/2024 | Listed for sale | $4,315,329+890.5%$680/sqft |
Source: | ||
| 3/6/2024 | Sold | $435,681$69/sqft |
Source: Public Record Report a problem | ||
Public tax history
| Year | Property taxes | Tax assessment |
|---|---|---|
| 2026 | $7,401 +8% | $441,339 +90.7% |
| 2025 | $6,853 +0% | $231,402 +0% |
| 2024 | $6,850 | $231,361 |
Neighborhood: MacDonald Ranch
Nearby homes
- $4,751,2673 bd4 ba5.6k sqft1010 Mystic Rim Dr, Henderson, NV 89012Sold
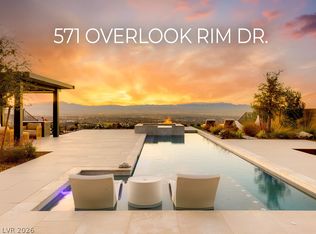
- $4,750,0004 bd5 ba5.4k sqft569 Overlook Rim Dr, Henderson, NV 89012For Sale

- $4,500,0003 bd5 ba3.9k sqft571 Overlook Rim Dr, Henderson, NV 89012For Sale

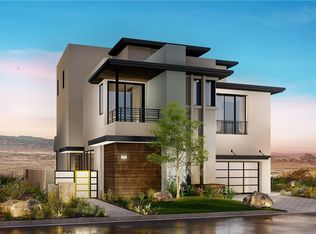
- $3,910,1334 bd6 ba5.1k sqft565 Overlook Rim Dr, Henderson, NV 89012Sold

- $5,366,7863 bd5 ba5.6k sqft1006 Mystic Rim Dr, Henderson, NV 89012Sold
- $5,111,8543 bd4 ba6.3k sqft1004 Mystic Rim Dr, Henderson, NV 89012Sold
- $7,267,5443 bd4 ba6.2k sqft1002 Mystic Rim Dr, Henderson, NV 89012Sold
- $3,248,6305 bd5 ba4.8k sqft561 Overlook Rim Dr, Henderson, NV 89012Sold
Nearby schools
GreatSchools rating
- 9/10Brown, Hannah Marie ESGrades: PK-5Distance: 1.6 mi
- 7/10Bob Miller Middle SchoolGrades: 6-8Distance: 3.4 mi
- 5/10Foothill High SchoolGrades: 9-12Distance: 3.7 mi
Schools provided by the listing agent
- Elementary: Brown, Hannah Marie,Brown, Hannah Marie
- Middle: Miller Bob
- High: Foothill
Source: LVR. This data may not be complete. We recommend contacting the local school district to confirm school assignments for this home.
Get a cash offer in 3 minutes
- Nevada
- Clark County
- Henderson
- 89012
- MacDonald Ranch
- 1012 Mystic Rim Dr