Skip main navigation
Sold for $600,000
  • $600,000

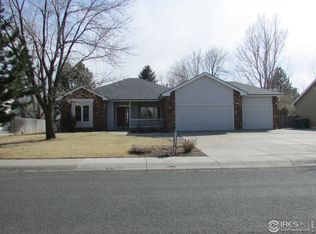
    1012 N 3rd St, Johnstown, CO 80534

    5beds
    3,300sqft
    Single Family Residence
    Built in 1996
    0.31 Acres Lot
    $636,400 Zestimate®
    $182/sqft
    $2,965 Estimated rent

    Home value

    $636,400

    $605,000 - $668,000

    $2,965/mo

    Zestimate® history
    Loading
    Loading...

    Owner options

    List your home for rent

    $2,965/mo

    Rent Zestimate®

    Find your next renter with Zillow Rental Manager. Plus, with online applications, you can quickly screen prospective tenants – for free.

    Learn more

    $2,965/mo

    Rent Zestimate®

    Refinance and save

    $2,822/mo

    Est. payment

    Refinancing to a lower rate could help reduce your monthly payments and save thousands over the life of the loan.

    See today's rates

    $2,822/mo

    Est. payment

    Explore your selling options

    Work with a Zillow partner agent

    Leverage their expertise and Zillow's premium Showcase listings to get your home seen by more buyers.

    Get started

    List with your own agent

    Get your home in front of millions of buyers by listing it on Zillow.

    Learn how to do it

    Sell it yourself

    Take full control of how buyers see your home on Zillow by listing For Sale by Owner (FSBO).

    List your home

    What's special

    Lovingly cared for 5 bedroom, 3 bathroom, ranch style home on .31 acres, near the heart of Johnstown, with no HOA or metro district. Many upgrades to enjoy including custom Pella windows, granite countertops and upgraded tile throughout. The main floor has tons of natural light, multiple sun tubes, hardwood floors and vaulted ceilings. The spacious kitchen with stainless steel appliances and double ovens offers ample storage and plenty of counter space. The primary suite includes vaulted ceilings, a walk-in closet, window seat and upgraded shower. On the main level, you will also find 2 additional bedrooms, a full bath and large laundry room. The fully finished basement features a home theater, wet bar, game area, 2 additional bedrooms and luxurious bath. The beautifully landscaped backyard is your private oasis with raised deck, pergola, fire pit, vegetable garden with a separate lovely flower garden area, water feature and a 12 x 12 outbuilding. You will have plenty of room for all your toys in the oversized 2 car garage (697 sq. ft.), RV/boat parking on side of the house and backyard storage shed. Furnace, AC and Roof replaced in 2017.

    Zillow last checked:

    Listing updated:

    Listed by:

    Kristin Snow 970-613-0700,

    Group Centerra

    Bought with:

    Joan M Brown, 157831

    Dream It Real Estate LLC

    Source: IRES as distributed by MLS GRID,MLS#: 992149MLS Logo

    Facts & features

    Interior

    Bedrooms & bathrooms
    • Bedrooms: 5
    • Bathrooms: 3
    • Full bathrooms: 1
    • 3/4 bathrooms: 2
    • Main level bathrooms: 2
    Primary bedroom
    • Description: Carpet
    • Features: Luxury Features Primary Bath
    • Level: Main
    • Area: 180 Square Feet
    • Dimensions: 12 x 15
    Bedroom 2
    • Description: Carpet
    • Level: Main
    • Area: 120 Square Feet
    • Dimensions: 12 x 10
    Bedroom 3
    • Description: Carpet
    • Level: Main
    • Area: 120 Square Feet
    • Dimensions: 12 x 10
    Bedroom 4
    • Description: Carpet
    • Level: Basement
    • Area: 176 Square Feet
    • Dimensions: 16 x 11
    Bedroom 5
    • Description: Carpet
    • Level: Basement
    • Area: 168 Square Feet
    • Dimensions: 14 x 12
    Dining room
    • Description: Tile
    • Level: Main
    • Area: 165 Square Feet
    • Dimensions: 15 x 11
    Great room
    • Description: Carpet
    • Level: Basement
    • Area: 540 Square Feet
    • Dimensions: 30 x 18
    Kitchen
    • Description: Tile
    • Level: Main
    • Area: 165 Square Feet
    • Dimensions: 15 x 11
    Laundry
    • Description: Tile
    • Level: Main
    • Area: 88 Square Feet
    • Dimensions: 8 x 11
    Living room
    • Description: Wood
    • Level: Main
    • Area: 342 Square Feet
    • Dimensions: 19 x 18
    Heating
    • Forced Air
    Appliances
    • Included: Electric Range, Double Oven, Dishwasher, Refrigerator, Washer, Dryer
    Features
    • Cathedral Ceiling(s)
    • Flooring: Wood
    • Windows: Window Coverings
    • Basement: Full,Partially Finished
    Interior area
    • Total structure area: 1,650
    • Total interior livable area: 3,300 sqft
    • Finished area above ground: 1,650

    Property

    Parking
    • Total spaces: 2
    • Parking features: RV Access/Parking, Oversized
    • Attached garage spaces: 2
    • Details: Attached
    Accessibility
    • Accessibility features: Main Floor Bath, Accessible Bedroom
    Features
    • Levels: One
    • Stories: 1
    • Patio & porch: Deck
    • Exterior features: Sprinkler System
    • Fencing: Fenced,Dog Run/Kennel
    Lot
    • Size: 0.31 Acres
    Details
    • Additional structures: Storage
    • Parcel number: R0216795
    • Zoning: Res
    • Special conditions: Private Owner

    Construction

    Type & style
    • Home type: SingleFamily
    • Property subtype: Single Family Residence
    Materials
    • Frame, Brick
    • Roof: Composition
    Condition
    • New construction: No
    • Year built: 1996

    Utilities & green energy

    • Electric: Xcel Energy
    • Gas: Xcel Energy
    • Sewer: Public Sewer
    • Water: City
    • Utilities for property: Natural Gas Available, Electricity Available

    Community & neighborhood

    Location
    • Region: Johnstown
    • Subdivision: The Knolls

    Other

    Other facts
    • Listing terms: Cash,Conventional,FHA,VA Loan,USDA Loan

    Price history

    DateEventPrice
    8/29/2023Sold$600,000$182/sqft
    Source: IRES as distributed by MLS GRID #992149 Report a problem
    7/13/2023Listed for sale$600,000-3.1%$182/sqft
    Source: IRES as distributed by MLS GRID #992149 Report a problem
    1/25/2023Listing removed--
    Source: IRES as distributed by MLS GRID #980200 Report a problem
    1/5/2023Listed for sale$619,000-0.2%$188/sqft
    Source: IRES as distributed by MLS GRID #980200 Report a problem
    1/5/2023Listing removed--
    Source: RE/MAX International Report a problem
    12/2/2022Price change$620,000-0.5%$188/sqft
    Source: IRES as distributed by MLS GRID #976782 Report a problem
    11/16/2022Price change$623,400-0.1%$189/sqft
    Source: IRES as distributed by MLS GRID #976782 Report a problem
    11/11/2022Price change$623,900-0.2%$189/sqft
    Source: IRES as distributed by MLS GRID #976782 Report a problem
    11/3/2022Price change$624,900-0.5%$189/sqft
    Source: IRES as distributed by MLS GRID #976782 Report a problem
    10/25/2022Price change$628,000-1.1%$190/sqft
    Source: IRES as distributed by MLS GRID #976782 Report a problem
    10/6/2022Listed for sale$635,000+98.4%$192/sqft
    Source: IRES as distributed by MLS GRID #976782 Report a problem
    8/14/2014Sold$320,000+0%$97/sqft
    Source: IRES as distributed by MLS GRID #741992 Report a problem
    7/16/2014Listed for sale$319,900$97/sqft
    Source: RE/MAX Eagle Rock #741992 Report a problem

    Public tax history

    YearProperty taxesTax assessment
    2025$3,362 +6.5%$37,300 -1.3%
    2024$3,158 +6%$37,810 -1%
    2023$2,979 -7.2%$38,180 +37.5%
    2022$3,210 +8.9%$27,770 -2.8%
    2021$2,948 $28,570 +5.9%
    2020$2,948 +42.3%$26,990
    2019$2,071 -10.2%$26,990 +11.4%
    2018$2,306 +11.3%$24,230
    2017$2,071 -1.6%$24,230 +2.3%
    2016$2,106 +0.9%$23,690
    2015$2,088 +36.3%$23,690 +32.1%
    2014$1,532 $17,940
    2013-- $17,940 +1.2%
    2012-- $17,720
    2011-- $17,720 -2.9%
    2010-- $18,240
    2009-- $18,240 +4.6%
    2008-- $17,440
    2007-- $17,440 -11%
    2006-- $19,600
    2005-- $19,600 +1.5%
    2004-- $19,310 -1%
    2003-- $19,510 +0.4%
    2002-- $19,440 +18.3%
    2001-- $16,430

    Find assessor info on the county website

    Neighborhood: 80534

    Nearby schools

    GreatSchools rating
    Schools provided by the listing agent
    • Elementary: Pioneer Ridge,Elwell
    • Middle: Johnstown
    • High: Roosevelt

    Source: IRES as distributed by MLS GRID. This data may not be complete. We recommend contacting the local school district to confirm school assignments for this home.

    Get a cash offer in 3 minutes
    Find out how much your home could sell for in as little as 3 minutes with a no-obligation cash offer.
    Estimated market value
    $636,400
    Get a cash offer in 3 minutes
    Find out how much your home could sell for in as little as 3 minutes with a no-obligation cash offer.
    Estimated market value
    $636,400