Skip main navigation
Sold for $548,000
  • $548,000

    1012 N Caleb Ave, Sioux Falls, SD 57103

    5beds
    3,430sqft
    Single Family Residence
    Built in 2008
    0.28 Acres Lot
    $549,000 Zestimate®
    $160/sqft
    $2,950 Estimated rent

    Home value

    $549,000

    $522,000 - $582,000

    $2,950/mo

    Zestimate® history
    Loading
    Loading...

    Owner options

    List your home for rent

    $2,950/mo

    Rent Zestimate®

    Find your next renter with Zillow Rental Manager. Plus, with online applications, you can quickly screen prospective tenants – for free.

    Learn more

    $2,950/mo

    Rent Zestimate®

    Refinance and save

    $2,842/mo

    Est. payment

    Refinancing to a lower rate could help reduce your monthly payments and save thousands over the life of the loan.

    See today's rates

    $2,842/mo

    Est. payment

    Explore your selling options

    Work with a Zillow partner agent

    Leverage their expertise and Zillow's premium Showcase listings to get your home seen by more buyers.

    Get started

    List with your own agent

    Get your home in front of millions of buyers by listing it on Zillow.

    Learn how to do it

    Sell it yourself

    Take full control of how buyers see your home on Zillow by listing For Sale by Owner (FSBO).

    List your home

    What's special

    Underground sprinkler systemLarge center islandOpen-concept main floorWalk-out basementKitchen features abundant cabinetryTimeless curb appealRich wood floors
    Welcome to this beautifully maintained ranch-style home with a walk-out basement, offering space, comfort, and versatility throughout its thoughtfully designed layout. With 5 bedrooms and 3 full bathrooms, this property blends practical living with stylish finishes to suit a variety of lifestyles. Step inside to the open-concept main floor, where rich wood floors flow seamlessly through the living, dining, and kitchen areas. The living room offers a warm, welcoming atmosphere and transitions easily into the dining area with access to the deck. The kitchen features abundant cabinetry, a large center island, stainless steel appliances, tiled backsplash, and pendant lighting, creating a functional and inviting space for cooking and entertaining. The main floor includes three bedrooms, including a spacious master suite with wood floors, a walk-in closet, and private deck access—a perfect retreat. The additional bedrooms each offer double closets, adding convenient storage. A full bathroom completes this level. Head downstairs to the fully finished walk-out basement, where you’ll find a large family room ideal for movie nights, games, or relaxing. Two more generously sized bedrooms—each with double closets—and a third full bathroom make this level perfect for guests, hobbies, or a home office setup. A unique upper-level flex room provides even more versatility—ideal for a home office, playroom, craft space, or game room. Built-in shelving and display cases offer both charm and functionality. Outside, you’ll love the manicured yard with mature trees, professional landscaping, and an underground sprinkler system to keep everything looking its best. The oversized 3-stall attached garage and extended driveway provide ample space for vehicles, storage, or recreational toys. With timeless curb appeal, updated interiors, and a flexible floor plan, this home is move-in ready and designed for both everyday living and entertaining. Schedule your private tour today and make this incredible property your own!

    Zillow last checked:

    Listing updated:

    Listed by:

    Ron P Weber 605-336-2100,

    Hegg, REALTORS

    Bought with:

    Chelsea L Link

    Source: Realtor Association of the Sioux Empire,MLS#: 22600822MLS Logo

    Facts & features

    Interior

    Bedrooms & bathrooms
    • Bedrooms: 5
    • Bathrooms: 3
    • Full bathrooms: 2
    • 3/4 bathrooms: 1
    • Main level bedrooms: 3
    Primary bedroom
    • Description: WIC, CF, Wood flr, Sgl Dr to deck
    • Level: Main
    • Area: 225
    • Dimensions: 15 x 15
    Bedroom 2
    • Description: Wood Flr, Dbl closet
    • Level: Main
    • Area: 144
    • Dimensions: 12 x 12
    Bedroom 3
    • Description: Wood flr, Dbl closet
    • Level: Main
    • Area: 132
    • Dimensions: 12 x 11
    Bedroom 4
    • Description: CF, Wood Flr, Dbl closet,
    • Level: Basement
    • Area: 195
    • Dimensions: 15 x 13
    Bedroom 5
    • Description: Dbl closet, Wood Flr
    • Level: Basement
    • Area: 143
    • Dimensions: 13 x 11
    Dining room
    • Description: Wood floor, CF, Crown Molding
    • Level: Main
    • Area: 320
    • Dimensions: 20 x 16
    Family room
    • Description: CF, Wet Bar Area
    • Level: Basement
    • Area: 520
    • Dimensions: 26 x 20
    Kitchen
    • Description: Crt island, Wood floor, Pantry, Qtz tops
    • Level: Main
    • Area: 210
    • Dimensions: 15 x 14
    Heating
    • Natural Gas
    Cooling
    • Central Air
    Appliances
    • Included: Range, Microwave, Dishwasher, Disposal, Refrigerator
    Features
    • 3+ Bedrooms Same Level, Master Downstairs, Main Floor Laundry, Master Bath, Tray Ceiling(s), Wet Bar
    • Flooring: Ceramic Tile, Tile, Wood
    • Basement: Full
    Interior area
    • Total interior livable area: 3,430 sqft
    • Finished area above ground: 1,906
    • Finished area below ground: 1,524

    Property

    Parking
    • Total spaces: 3
    • Parking features: Concrete
    • Garage spaces: 3
    Features
    • Patio & porch: Deck
    Lot
    • Size: 0.28 Acres
    • Features: City Lot
    Details
    • Parcel number: 82594

    Construction

    Type & style
    • Home type: SingleFamily
    • Architectural style: Ranch
    • Property subtype: Single Family Residence
    Materials
    • Cement Siding, Brick, Wood Siding
    • Roof: Composition
    Condition
    • Year built: 2008

    Utilities & green energy

    • Sewer: Public Sewer
    • Water: Public

    Community & neighborhood

    Location
    • Region: Sioux Falls
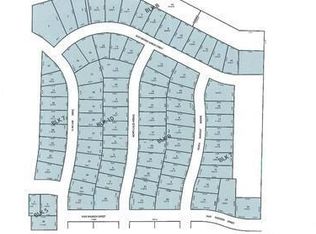
    • Subdivision: Timberline Estates Addn

    Other

    Other facts
    • Listing terms: VA Buyer
    • Road surface type: Asphalt, Curb and Gutter

    Price history

    DateEventPrice
    3/16/2026Sold$548,000-0.3%$160/sqft
    Source: Realtor Association of the Sioux Empire #22600822 Report a problem
    2/6/2026Listed for sale$549,500-0.9%$160/sqft
    Source: Realtor Association of the Sioux Empire #22600822 Report a problem
    2/1/2026Listing removed$554,500$162/sqft
    Source: Realtor Association of the Sioux Empire #22507978 Report a problem
    10/18/2025Listed for sale$554,500-1.8%$162/sqft
    Source: Realtor Association of the Sioux Empire #22507978 Report a problem
    10/9/2025Listing removed$564,500$165/sqft
    Source: Realtor Association of the Sioux Empire #22505280 Report a problem
    7/30/2025Price change$564,500-1.7%$165/sqft
    Source: Realtor Association of the Sioux Empire #22505280 Report a problem
    7/9/2025Listed for sale$574,500+9.4%$167/sqft
    Source: Realtor Association of the Sioux Empire #22505280 Report a problem
    2/14/2022Sold$525,000-2.7%$153/sqft
    Source: Realtor Association of the Sioux Empire #22106662 Report a problem
    12/3/2021Price change$539,500-1.8%$157/sqft
    Source: Realtor Association of the Sioux Empire #22106662 Report a problem
    11/5/2021Listed for sale$549,500$160/sqft
    Source: Realtor Association of the Sioux Empire #22106662 Report a problem

    Public tax history

    YearProperty taxesTax assessment
    2025$4,293 -15.5%$529,800 -1.5%
    2024$5,079 +0.4%$537,600 -3.9%
    2023$5,059 -29.6%$559,700 +15.2%
    2022$7,187 +15.5%$485,900 +19.1%
    2021$6,220 +4%$407,900 -3.2%
    2020$5,983 +6.1%$421,500 +15.1%
    2018$5,640 -0.8%$366,278 +1.6%
    2017$5,684 +0.8%$360,539 +3.3%
    2016$5,640 +1.3%$349,024 +1.9%
    2015$5,568 -4.8%$342,451 -7.6%
    2014$5,849 +6.6%$370,496 +1.7%
    2013$5,485 $364,162 +2.4%
    2012$5,485 $355,700 -0.9%
    2011-- $358,921
    2010-- $358,921 +1.2%
    2009$5,175 $354,696 +0.2%
    2008-- $354,027

    Find assessor info on the county website

    Neighborhood: Oak View

    Nearby schools

    GreatSchools rating
    Schools provided by the listing agent
    • Elementary: Anne Sullivan ES
    • Middle: Whittier MS
    • High: Washington HS
    • District: Sioux Falls

    Source: Realtor Association of the Sioux Empire. This data may not be complete. We recommend contacting the local school district to confirm school assignments for this home.

    Get pre-qualified for a loan
    At Zillow Home Loans, we can pre-qualify you in as little as 5 minutes with no impact to your credit score.

    An equal housing lender. NMLS #10287.

    Sell for more on Zillow
    Get a Zillow Showcase℠ listing at no additional cost and you could sell for .
    $549,000
    2% more
    +$10,980
    With Zillow Showcase(estimated)
    $559,980