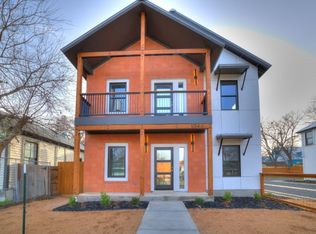
Experience luxury living in this newly constructed 3-bedroom, 2.5-bathroom home, nestled in the sought-after Historic District of Dignowity . Just a stone's throw from Downtown and the vibrant Pearl area, you'll have access to an array of top-notch restaurants, nightlife, parks, and entertainment venues, not to mention the proximity to Fort Sam Houston. This home boasts a comfortable open floor plan featuring a spacious living and dining area, alongside a stunning kitchen. The kitchen is equipped with a large island, a breakfast bar, ample cabinetry, stainless steel appliances, quartz countertops, and a roomy pantry. Upstairs, you'll discover three well-appointed bedrooms, a convenient 9 x 9 utility area, and a 27 x 4-foot balcony, perfect for enjoying the view. This beautifully built home is a must-see. Come and check it out!
Sold
Price Unknown
1012 N CHERRY ST, San Antonio, TX 78202
3beds
1,828sqft
Single Family Residence
Built in 2024
0.25 Acres Lot
$-- Zestimate®
$--/sqft
$2,231 Estimated rent
Home value
Not available
Estimated sales range
Not available
$2,231/mo
Zestimate® history
Owner options
List your home for rent
$2,231/mo
Rent Zestimate®
Find your next renter with Zillow Rental Manager. Plus, with online applications, you can quickly screen prospective tenants – for free.
$2,231/mo
Rent Zestimate®
Refinance and save
Refinancing to a lower rate could help reduce your monthly payments and save thousands over the life of the loan.
Explore your selling options
Work with a Zillow partner agent
Leverage their expertise and Zillow's premium Showcase listings to get your home seen by more buyers.
Get startedList with your own agent
Get your home in front of millions of buyers by listing it on Zillow.
Learn how to do itSell it yourself
Take full control of how buyers see your home on Zillow by listing For Sale by Owner (FSBO).
List your homeWhat's special
Stainless steel appliancesWell-appointed bedroomsQuartz countertopsStunning kitchenLarge islandBreakfast barAmple cabinetry
Zillow last checked:
Listing updated:
Listed by:
Alexandra Davalos TREC #400780 (210) 884-3560,
Davalos & Associates
Source: LERA MLS,MLS#: 1823719
Facts & features
Interior
Bedrooms & bathrooms
- Bedrooms: 3
- Bathrooms: 3
- Full bathrooms: 2
- 1/2 bathrooms: 1
Primary bedroom
- Level: Upper
- Area: 165
- Dimensions: 11 x 15
Bedroom 2
- Area: 170
- Dimensions: 10 x 17
Bedroom 3
- Area: 154
- Dimensions: 11 x 14
Primary bathroom
- Features: Shower Only
- Area: 55
- Dimensions: 5 x 11
Dining room
- Area: 162
- Dimensions: 9 x 18
Kitchen
- Area: 306
- Dimensions: 17 x 18
Living room
- Area: 360
- Dimensions: 18 x 20
Heating
- Central, Electric
Cooling
- Central Air
Appliances
- Included: Microwave, Range, Disposal, Dishwasher, Plumbed For Ice Maker, Electric Water Heater
- Laundry: Washer Hookup, Dryer Connection
Features
- One Living Area, Liv/Din Combo, Kitchen Island, Breakfast Bar, Pantry, Utility Room Inside, Ceiling Fan(s), Chandelier, Solid Counter Tops
- Flooring: Carpet, Ceramic Tile, Painted/Stained
- Windows: Double Pane Windows, Window Coverings
- Has basement: No
- Has fireplace: No
- Fireplace features: Not Applicable
Interior area
- Total interior livable area: 1,828 sqft
Property
Parking
- Parking features: None
Features
- Levels: Two
- Stories: 2
- Patio & porch: Deck
- Pool features: None
Lot
- Size: 0.25 Acres
Details
- Parcel number: 005120250170
Construction
Type & style
- Home type: SingleFamily
- Architectural style: Contemporary
- Property subtype: Single Family Residence
Materials
- Brick, Stucco, Fiber Cement
- Foundation: Slab
- Roof: Metal
Condition
- New Construction
- New construction: Yes
- Year built: 2024
Details
- Builder name: Delafield Investments LLC
Utilities & green energy
- Sewer: Sewer System
- Water: Water System
- Utilities for property: City Garbage service
Community & HOA
Community
- Features: Other
- Subdivision: Dignowity
Location
- Region: San Antonio
Financial & listing details
- Tax assessed value: $326,630
- Annual tax amount: $6,710
- Date on market: 11/16/2024
- Cumulative days on market: 353 days
- Listing terms: Conventional,FHA,VA Loan,TX Vet,Cash
Price history
| Date | Event | Price |
|---|---|---|
| 12/5/2025 | Sold | -- |
Source:  LERA MLS #1823719 Report a problem LERA MLS #1823719 Report a problem | ||
| 11/3/2025 | Pending sale | $395,000$216/sqft |
Source: LERA MLS #1823719 Report a problem | ||
| 10/31/2025 | Listing removed | $2,250$1/sqft |
Source: Zillow Rentals Report a problem | ||
| 10/25/2025 | Contingent | $395,000$216/sqft |
Source: LERA MLS #1823719 Report a problem | ||
| 9/26/2025 | Price change | $2,250-10%$1/sqft |
Source: Zillow Rentals Report a problem | ||
| 9/25/2025 | Price change | $395,000-12%$216/sqft |
Source: LERA MLS #1823719 Report a problem | ||
| 8/29/2025 | Listed for rent | $2,500$1/sqft |
Source: Zillow Rentals Report a problem | ||
| 6/19/2025 | Price change | $449,000-10%$246/sqft |
Source: LERA MLS #1823719 Report a problem | ||
| 4/17/2025 | Price change | $499,000-9.1%$273/sqft |
Source: LERA MLS #1823719 Report a problem | ||
| 1/25/2025 | Price change | $549,000-5.2%$300/sqft |
Source: LERA MLS #1823719 Report a problem | ||
| 11/15/2024 | Listed for sale | $579,000$317/sqft |
Source: LERA MLS #1823719 Report a problem | ||
Public tax history
| Year | Property taxes | Tax assessment |
|---|---|---|
| 2024 | $6,710 +68% | $326,630 +103.8% |
| 2023 | $3,994 +16.2% | $160,240 +26.3% |
| 2022 | $3,437 +41.6% | $126,830 +20.8% |
| 2021 | $2,426 | $105,000 +21.4% |
| 2020 | $2,426 +6.1% | $86,480 +7.1% |
| 2019 | $2,288 | $80,720 +12% |
| 2018 | $2,288 +71.3% | $72,070 +53.1% |
| 2017 | $1,336 | $47,070 +26.7% |
| 2016 | -- | $37,150 +237% |
| 2015 | $298 | $11,025 |
| 2014 | $298 | $11,025 |
| 2013 | -- | $11,025 |
| 2012 | -- | $11,025 |
| 2011 | -- | $11,025 |
| 2010 | -- | $11,025 |
| 2009 | -- | $11,025 |
| 2008 | -- | $11,025 |
| 2007 | -- | $11,025 -75% |
| 2005 | -- | $44,100 |
Find assessor info on the county website
Neighborhood: Dignowity Hill
Nearby homes
- $344,5403 bd3 ba3.8k sqft1014 N Cherry St, San Antonio, TX 78202Off Market
- $131,4003 bd1 ba863 sqft1010 N Cherry St, San Antonio, TX 78202Off Market
- $125,4002 bd2 ba1k sqft311 Burleson St, San Antonio, TX 78202Off Market
- $211,2002 bd2 ba1.1k sqft305 Burleson St, San Antonio, TX 78202Off Market

- $485,2003 bd3 ba1.8k sqft319 Burleson St, San Antonio, TX 78202Off Market
- $399,2003 bd2 ba1.7k sqft1018 N Cherry St, San Antonio, TX 78202Off Market
- $213,4002 bd2 ba828 sqft301 Burleson St, San Antonio, TX 78202Off Market
- $401,2003 bd2 ba1.7k sqft321 Burleson St, San Antonio, TX 78202Off Market
Nearby schools
GreatSchools rating
- 2/10Bowden Elementary SchoolGrades: PK-8Distance: 0.4 mi
- 4/10Brackenridge High SchoolGrades: 9-12Distance: 2.1 mi
Schools provided by the listing agent
- Elementary: Bowden
- Middle: Bowden
- High: Brackenridge
- District: San Antonio I.S.D.
Source: LERA MLS. This data may not be complete. We recommend contacting the local school district to confirm school assignments for this home.
- Texas
- Bexar County
- San Antonio
- 78202
- Dignowity Hill
- 1012 N CHERRY ST
Nearby cities
Nearby neighborhoods
Nearby zip codes
Other San Antonio Topics
