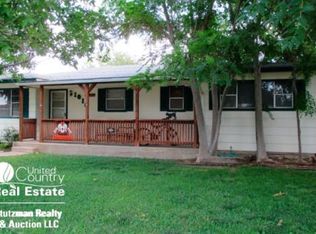
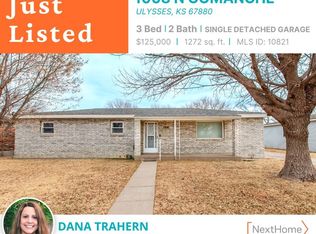
Priced below recent appraisal! This is not your cookie cutter house. 2 bedrooms on the main floor and 2 bedrooms in the finished basement. Main level living has floor to ceiling windows, fireplace and a large foyer. Master bedroom has a 3/4 shower bath and a large walk in closet. Family room in the basement also features a nice large brick fireplace. The back yard has a covered patio, sprinkler system and a detached metal garage in the back.
Sold
Price Unknown
1012 N Comanche St, Ulysses, KS 67880
4beds
2,896sqft
Single Family Residence, Residential
Built in 1974
10,497.96 Square Feet Lot
$228,300 Zestimate®
$--/sqft
$1,709 Estimated rent
Home value
$228,300
Estimated sales range
Not available
$1,709/mo
Zestimate® history
Owner options
List your home for rent
$1,709/mo
Rent Zestimate®
Find your next renter with Zillow Rental Manager. Plus, with online applications, you can quickly screen prospective tenants – for free.
$1,709/mo
Rent Zestimate®
Refinance and save
Refinancing to a lower rate could help reduce your monthly payments and save thousands over the life of the loan.
Explore your selling options
Work with a Zillow partner agent
Leverage their expertise and Zillow's premium Showcase listings to get your home seen by more buyers.
Get startedList with your own agent
Get your home in front of millions of buyers by listing it on Zillow.
Learn how to do itSell it yourself
Take full control of how buyers see your home on Zillow by listing For Sale by Owner (FSBO).
List your homeWhat's special
Zillow last checked:
Listing updated:
Listed by:
Bobbi Jo Higgs,
Faulkner Real Estate
Bought with:
Bobbi Jo Higgs, SP00228107
Faulkner Real Estate
Source: Southwest Kansas MLS,MLS#: 13594Originating MLS: Southwest Kansas MLS
Facts & features
Interior
Bedrooms & bathrooms
- Bedrooms: 4
- Bathrooms: 4
- 3/4 bathrooms: 2
- 1/2 bathrooms: 2
Primary bedroom
- Features: Walk-In Closet(s)
- Area: 169.16
- Dimensions: 10.5 x 16.11
Bedroom 2
- Area: 104.65
- Dimensions: 9.1 x 11.5
Bedroom 3
- Area: 143.1
- Dimensions: 13.5 x 10.6
Bedroom 4
- Area: 142.65
- Dimensions: 14.11 x 10.11
Bedroom 5
- Area: 0
- Dimensions: 0 x 0
Primary bathroom
- Features: Shower Bath
Dining room
- Features: Kitchen Combo
- Area: 0
- Dimensions: 0 x 0
Family room
- Area: 241.56
- Dimensions: 19.8 x 12.2
Kitchen
- Area: 213.11
- Dimensions: 21.1 x 10.1
Living room
- Area: 353.22
- Dimensions: 20.3 x 17.4
Basement
- Area: 995
Heating
- Natural Gas
Cooling
- Central Air
Appliances
- Included: Dishwasher, Gas Range, Oven, Refrigerator
Features
- Ceiling Fan(s), Entrance Foyer
- Basement: Partial
- Number of fireplaces: 2
- Fireplace features: Two, Gas Log
Interior area
- Total structure area: 2,896
- Total interior livable area: 2,896 sqft
Property
Parking
- Total spaces: 3
- Parking features: Double Attached, Detached
- Attached garage spaces: 3
Features
- Patio & porch: Covered
- Fencing: Wood
Lot
- Size: 10,497 sqft
- Dimensions: 75 x 140
Details
- Parcel number: 0340652204006002000
Construction
Type & style
- Home type: SingleFamily
- Architectural style: Ranch
- Property subtype: Single Family Residence, Residential
Materials
- Steel Siding, Brick, Frame
- Roof: Pitch,Composition
Condition
- Year built: 1974
Utilities & green energy
- Sewer: Public Sewer
- Water: Public
- Utilities for property: Natural Gas Connected
Community & neighborhood
Location
- Region: Ulysses
Other
Other facts
- Listing agreement: Excl. Trans. Broker
Price history
| Date | Event | Price |
|---|---|---|
| 12/5/2024 | Sold | -- |
Source: Southwest Kansas MLS #13594 Report a problem | ||
| 11/5/2024 | Pending sale | $218,000$75/sqft |
Source: Southwest Kansas MLS #13594 Report a problem | ||
| 9/20/2024 | Contingent | $218,000$75/sqft |
Source: Southwest Kansas MLS #13594 Report a problem | ||
| 9/16/2024 | Listed for sale | $218,000$75/sqft |
Source: Southwest Kansas MLS #13594 Report a problem | ||
Public tax history
| Year | Property taxes | Tax assessment |
|---|---|---|
| 2025 | -- | $25,024 +56.9% |
| 2024 | $2,373 | $15,952 +8.7% |
| 2023 | -- | $14,674 +7.5% |
| 2022 | -- | $13,650 +6% |
| 2021 | -- | $12,880 -2.7% |
| 2020 | -- | $13,236 -0.8% |
| 2019 | -- | $13,340 +1.6% |
| 2018 | -- | $13,133 -3.7% |
| 2017 | -- | $13,633 +2.6% |
| 2016 | -- | $13,282 -0.2% |
| 2015 | -- | $13,312 +7.3% |
| 2014 | -- | $12,412 +2.1% |
| 2013 | -- | $12,155 +4.8% |
| 2012 | -- | $11,603 +8.3% |
| 2010 | -- | $10,718 |
Find assessor info on the county website
Neighborhood: 67880
Nearby schools
GreatSchools rating
- NAHickok Elementary SchoolGrades: PK-2Distance: 0.2 mi
- 4/10Kepley Middle SchoolGrades: 6-8Distance: 1 mi
- 4/10Ulysses High SchoolGrades: 9-12Distance: 1.1 mi
- Kansas
- Grant County
- Ulysses
- 67880
- 1012 N Comanche St
Nearby cities
Nearby zip codes
Other Ulysses Topics
