Skip main navigation
Pending
  • $72,500

    1012 N Diamond St, Jacksonville, IL 62650

    3beds
    1,160sqft
    : 
    Loading
    Get pre-qualified
    Single Family Residence, Residential
    Built in 1934
    6,627 Square Feet Lot
    $66,700 Zestimate®
    $63/sqft
    $-- HOA

    What's special

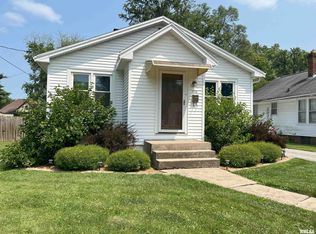
    CUTE BUNGALOW - IT NEEDS TLC - THERE IS NO DENYING THIS ONE HAS LOTS OF COTTAGE APPEAL - THE NEW OWNER CAN HAVE GREAT FUN BRINGING THIS ONE FORWARD - LOTS OF POTENTIAL! RECENT SALES LAST SPRING REVEAS THE CUTE BUNGALOW NEXT DOOR SOLD VERY WELL ... THAT SALE LEAVES THE DOOR WIDE OPEN FOR BUYERS TO BUY THIS ONE AND PUT THEIR PERSONALITY INTO IT.- IT CANL BE SO CUTE. ALREADY HAS CURB APPEAL HW FLOORS NEED A LITTLE ATTENTION -WILL BE AMAZING - 2 BEDS - AT ENTRY THERE IS A FRONT ENTRY ROOM MOST BUNGAOWS DONT HAVE - THE UPSTAIRS NEED PAINT - BUT ADDS GOOD SQ FOOTAGE - SELLER IS TWEAKING THIS WEEK SHE IS HAVING SOME CARPETS PULLED ON MAIN LEVEL BEDROOMS TO EXPOSE HARDWOODS AND THE UPSTAIRS TO EXPOSE EXPOSE PINE PLANK FLOORS - BUILT IN 1935 IT HAS THE CHARACTER AND CHARM EXPECTED FROM THAT ERA! NEW STACK PIPE IN THE BASEMENT TO BE DONE BEFORE THE HOME CLOSES BY A PLUMMER - GENERAL CLEANING AND FIXING A FEW ITEM GOING ON THIS WEEK. HENCE THE COMING SOON- HOME WILL BE AVAILABLE FOR VIEWING MAY 21 - THERE IS NO GARAGE BUT SPACE WHERE ONE COULD BE BUILT - THE DRIVEWAY IS ADJOINING NOT SHARED. OPPORTUNITY TO BUY AND FIX IT UP AND LIVE IN A CUTIE OR FLIP - THERE IS ROOM ON THIS ONE TO FLIP!
    66 days
    |
    504
    |
    22
    |

    Zillow last checked:

    Listing updated:

    Listed by:

    Judy Eoff Office:217-245-9613,

    RE/MAX Results Plus

    Source: RMLS Alliance as distributed by MLS GRID,MLS#: CA1043726MLS LogoOriginating MLS: Capital Area Association of Realtors

      Facts & features

      Interior

      Bedrooms & bathrooms
      • Bedrooms: 3
      • Bathrooms: 1
      • Full bathrooms: 1
      Bedroom 1
      • Level: Main
      • Dimensions: 11ft 6in x 9ft 7in
      Bedroom 2
      • Level: Main
      • Dimensions: 11ft 1in x 10ft 2in
      Bedroom 3
      • Level: Upper
      • Dimensions: 20ft 0in x 11ft 0in
      Other
      • Level: Main
      • Dimensions: 12ft 0in x 13ft 2in
      Additional room
      • Description: SUN OR DEN ROOM
      • Level: Main
      • Dimensions: 11ft 4in x 8ft 6in
      Additional room 2
      • Description: UPSTAIRS FINISHED AREA
      • Level: Upper
      • Dimensions: 16ft 0in x 14ft 0in
      Kitchen
      • Level: Main
      • Dimensions: 10ft 4in x 10ft 0in
      Laundry
      • Level: Basement
      Living room
      • Level: Main
      • Dimensions: 12ft 8in x 13ft 2in
      Main level
      • Area: 936
      Recreation room
      • Level: Upper
      • Dimensions: 16ft 0in x 14ft 0in
      Upper level
      • Area: 224
      Heating
      • Forced Air
      Cooling
      • Central Air
      Appliances
      • Included: Dishwasher, Disposal, Range, Refrigerator
      Features
      • Basement: Full
      Interior area
      • Total structure area: 1,160
      • Total interior livable area: 1,160 sqft

      Property

      Parking
      • Parking features: Gravel
      Lot
      • Size: 6,627 Square Feet
      • Dimensions: 47 x 141
      • Features: Level
      Details
      • Parcel number: 0917401013

      Construction

      Type & style
      • Home type: SingleFamily
      • Architectural style: Bungalow
      • Property subtype: Single Family Residence, Residential
      Materials
      • Frame, Vinyl Siding
      • Roof: Shingle
      Condition
      • New construction: No
      • Year built: 1934

      Utilities & green energy

      • Sewer: Public Sewer
      • Water: Public

      Community & HOA

      Community
      • Subdivision: None
      Location
      • Region: Jacksonville

      Financial & listing details

      • Price per square foot: $63/sqft
      • Tax assessed value: $47,550
      • Annual tax amount: $1,503
      • Date on market: 5/14/2026
      • Cumulative days on market: 59 days

        Estimated market value

        $66,700

        $49,000 - $85,000

        $1,136/mo

        Price history

        DateEventPrice
        7/2/2026Pending sale$72,500$63/sqft
        Source: RMLS Alliance as distributed by MLS GRID #CA1043726 Report a problem
        5/21/2026Listed for sale$72,500$63/sqft
        Source: RMLS Alliance as distributed by MLS GRID #CA1043726 Report a problem

        Public tax history

        YearProperty taxesTax assessment
        2024$1,379 +2.2%$15,850 +10.8%
        2023$1,349 -16.7%$14,310 -15.8%
        2022$1,620 -2%$17,000 -4%
        2021$1,652 -2%$17,710
        2020$1,686 -8.8%$17,710 -9.5%
        2019$1,848 +3.7%$19,560
        2018$1,782 +42.4%$19,560
        2017$1,252 $19,560
        2016$1,252 0%$19,560
        2015$1,252 +6.1%$19,560 -0.5%
        2014$1,180 +2.3%$19,650
        2013$1,153 $19,650
        2011-- $19,650
        2010$1,099 +3.1%$19,650
        2009$1,067 -1.6%$19,650 +2%
        2008$1,083 $19,270
        Find assessor info on the county website

        Monthly payment

        Est. payment

        Payment breakdown

        Explore the cost of this home by adjusting the details. Changes won't be saved.
        All calculations are estimates and provided by Zillow, Inc. for informational purposes only. Actual amounts may vary.
        HOA fees may include property taxes on listings classified as Co-Ops. Contact the listing agent and/or owner for fee details.
        Mortgage interest rates are dependent on a number of factors, including credit score, down payment, and repayment length. Interest rate data provided by Zillow Group Marketplace, Inc. as of 1/1/1970 from various mortgage lenders with which we have lead or other similar arrangements; the Estimated Payment is an average of those rates.
        See how much you could borrow to make a competitive offer.

        Climate risks

        Neighborhood: 62650

        Getting around

        32 / 100
        Car-Dependent
        43 / 100
        Somewhat Bikeable

        Nearby schools

        GreatSchools rating
        Schools provided by the listing agent
        • Elementary: Lincoln

        Source: RMLS Alliance as distributed by MLS GRID. This data may not be complete. We recommend contacting the local school district to confirm school assignments for this home.

        A local agent can set up tours, give advice and negotiate with sellers.

        Browse local experts

        Similar homes