Well cared for, 4 bedroom 2 bath home on a large lot in Ponchatoula, LA. Beautiful cabinetry in the kitchen, granite counter tops in kitchen and bathrooms, plus fireplace. New floors in all four bedrooms, and freshly painted. Stainless gas range, stainless kitchen faucet & wood plank tile floors in all wet areas! Wood plank tile floors in living room, framed mirrors in all baths, tankless water heater.
Closed
Price Unknown
1012 N Haven Dr, Ponchatoula, LA 70454
4beds
2,189sqft
Single Family Residence
Built in 2020
0.46 Acres Lot
$333,500 Zestimate®
$--/sqft
$1,986 Estimated rent
Home value
$333,500
$317,000 - $350,000
$1,986/mo
Zestimate® history
Owner options
List your home for rent
$1,986/mo
Rent Zestimate®
Find your next renter with Zillow Rental Manager. Plus, with online applications, you can quickly screen prospective tenants – for free.
$1,986/mo
Rent Zestimate®
Refinance and save
Refinancing to a lower rate could help reduce your monthly payments and save thousands over the life of the loan.
Explore your selling options
Work with a Zillow partner agent
Leverage their expertise and Zillow's premium Showcase listings to get your home seen by more buyers.
Get startedList with your own agent
Get your home in front of millions of buyers by listing it on Zillow.
Learn how to do itSell it yourself
Take full control of how buyers see your home on Zillow by listing For Sale by Owner (FSBO).
List your homeWhat's special
Framed mirrorsLarge lot in ponchatoulaGranite counter topsBeautiful cabinetryNew floorsWood plank tile floors
Zillow last checked:
Listing updated:
Listed by:
Brian Verberne 985-218-8081,
Realty One Group Immobilia
Bought with:
Amanda McDaniel
Berkshire Hathaway HomeServices Preferred, REALTOR
Source: GSREIN,MLS#: 2420130
Facts & features
Interior
Bedrooms & bathrooms
- Bedrooms: 4
- Bathrooms: 2
- Full bathrooms: 2
Primary bedroom
- Description: Flooring: Wood
- Level: Lower
- Dimensions: 13.5000 x 14.5000
Bedroom
- Description: Flooring: Wood
- Level: Lower
- Dimensions: 13.5000 x 10.0000
Bedroom
- Description: Flooring: Wood
- Level: Lower
- Dimensions: 10.5000 x 14.0000
Bedroom
- Description: Flooring: Wood
- Level: Lower
- Dimensions: 10.5000 x 10.0000
Kitchen
- Description: Flooring: Tile
- Level: Lower
- Dimensions: 14.0000 x 14.0000
Living room
- Description: Flooring: Wood
- Level: Lower
- Dimensions: 10.0000 x 17.5000
Heating
- Central
Cooling
- Central Air, 1 Unit
Appliances
- Included: Microwave, Oven, Range
Features
- Ceiling Fan(s), Granite Counters, Cable TV
- Has fireplace: Yes
- Fireplace features: Gas
Interior area
- Total structure area: 2,823
- Total interior livable area: 2,189 sqft
Property
Parking
- Parking features: Garage, Two Spaces, Garage Door Opener
- Has garage: Yes
Features
- Levels: One
- Stories: 1
- Patio & porch: Concrete, Covered
Lot
- Size: 0.46 Acres
- Dimensions: 100 x 199
- Features: Outside City Limits, Rectangular Lot
Details
- Additional structures: Shed(s)
- Parcel number: 6093892
- Special conditions: None
Construction
Type & style
- Home type: SingleFamily
- Architectural style: Acadian
- Property subtype: Single Family Residence
Materials
- Brick, Stucco
- Foundation: Slab
- Roof: Asphalt,Shingle
Condition
- Excellent,Resale
- New construction: No
- Year built: 2020
Utilities & green energy
- Sewer: Public Sewer
- Water: Public
Community & HOA
Community
- Security: Security System
- Subdivision: Northhaven Est
HOA
- Has HOA: No
Location
- Region: Ponchatoula
Financial & listing details
- Tax assessed value: $267,938
- Annual tax amount: $1,335
- Date on market: 10/27/2023
Price history
| Date | Event | Price |
|---|---|---|
| 5/31/2024 | Sold | -- |
Source:  GSREIN #2420130 Report a problem GSREIN #2420130 Report a problem | ||
| 3/6/2024 | Contingent | $305,000$139/sqft |
Source: GSREIN #2420130 Report a problem | ||
| 1/31/2024 | Listed for sale | $305,000$139/sqft |
Source: GSREIN #2420130 Report a problem | ||
| 1/21/2024 | Pending sale | $305,000$139/sqft |
Source: GSREIN #2420130 Report a problem | ||
| 1/11/2024 | Price change | $305,000-0.8%$139/sqft |
Source: GSREIN #2420130 Report a problem | ||
| 12/8/2023 | Price change | $307,500-2.4%$140/sqft |
Source: GSREIN #2420130 Report a problem | ||
| 11/10/2023 | Price change | $315,000-1.6%$144/sqft |
Source: GSREIN #2420130 Report a problem | ||
| 10/27/2023 | Listed for sale | $320,000$146/sqft |
Source: GSREIN #2420130 Report a problem | ||
| 9/30/2020 | Sold | -- |
Source: GSREIN #2238492 Report a problem | ||
Public tax history
| Year | Property taxes | Tax assessment |
|---|---|---|
| 2025 | $1,335 +1.5% | $26,794 |
| 2024 | $1,315 +29.2% | $26,794 +21.1% |
| 2023 | $1,018 | $22,133 |
| 2022 | $1,018 +0.1% | $22,133 |
| 2021 | $1,017 | $22,133 +785.3% |
| 2020 | -- | $2,500 +316.7% |
| 2019 | $42 -0.4% | $600 |
| 2018 | $42 -2.3% | $600 |
| 2017 | $43 +0% | $600 |
| 2016 | $43 | $600 |
| 2015 | $43 +11.9% | $600 |
| 2014 | $38 | $600 |
Find assessor info on the county website
Neighborhood: 70454
Nearby homes
- $381,700-- bd-- ba2.6k sqft30 Magnolia Ct, Ponchatoula, LA 70454Off Market
- $300,000-- bd-- ba1.9k sqft1016 N Haven Dr, Ponchatoula, LA 70454Off Market
- $354,800-- bd-- ba2k sqft32 Magnolia Ct, Ponchatoula, LA 70454Off Market
- $328,5003 bd2 ba2.2k sqft1033 N Haven Dr, Ponchatoula, LA 70454Off Market
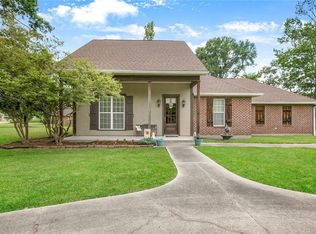
- $334,600-- bd-- ba2k sqft31 Magnolia Ct, Ponchatoula, LA 70454Off Market
- $322,300-- bd-- ba2k sqft33 Magnolia Ct, Ponchatoula, LA 70454Off Market
- $320,700-- bd-- ba2k sqft34 Magnolia Ct, Ponchatoula, LA 70454Off Market
- $314,7004 bd2 ba2.1k sqft1000 N Haven Dr, Ponchatoula, LA 70454Off Market
Nearby schools
GreatSchools rating
- 6/10D.C. Reeves Elementary SchoolGrades: 3-4Distance: 0.3 mi
- 4/10Ponchatoula Junior High SchoolGrades: 7-8Distance: 1 mi
- 5/10Ponchatoula High SchoolGrades: 9-12Distance: 2.1 mi
Get a cash offer in 3 minutes
Find out how much your home could sell for in as little as 3 minutes with a no-obligation cash offer.
Estimated market value
$333,500
Get a cash offer in 3 minutes
Find out how much your home could sell for in as little as 3 minutes with a no-obligation cash offer.
Estimated market value
$333,500
- Louisiana
- Tangipahoa Parish
- Ponchatoula
- 70454
- 1012 N Haven Dr
Nearby cities
Nearby zip codes
Other Ponchatoula Topics
