Skip main navigation
Off market
  • $931,400

    1012 N Orkney St, Philadelphia, PA 19123

    4beds
    2,634sqft
    Townhouse
    Built in 2013
    1,176 Square Feet Lot
    $931,400 Zestimate®
    $354/sqft
    $4,063 Estimated rent

    Home value

    $931,400

    $885,000 - $978,000

    $4,063/mo

    Zestimate® history
    Loading
    Loading...

    Owner options

    List your home for rent

    $4,063/mo

    Rent Zestimate®

    Find your next renter with Zillow Rental Manager. Plus, with online applications, you can quickly screen prospective tenants – for free.

    Learn more

    $4,063/mo

    Rent Zestimate®

    Refinance and save

    $5,722/mo

    Est. payment

    Refinancing to a lower rate could help reduce your monthly payments and save thousands over the life of the loan.

    See today's rates

    $5,722/mo

    Est. payment

    Explore your selling options

    Work with a Zillow partner agent

    Leverage their expertise and Zillow's premium Showcase listings to get your home seen by more buyers.

    Get started

    List with your own agent

    Get your home in front of millions of buyers by listing it on Zillow.

    Learn how to do it

    Sell it yourself

    Take full control of how buyers see your home on Zillow by listing For Sale by Owner (FSBO).

    List your home

    What's special

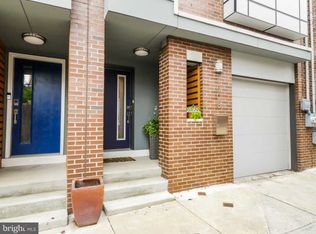
    Located on a quiet, one-way street, this very wide (33.5ft) lot feels bright, airy and open, even in the winter. This 4 bed, 3.5 bath contemporary home is insulated well and incredibly energy efficient. Walking through the front door you will find yourself in a beautiful, light-filled open floor plan with a gorgeous custom kitchen, spacious dining area, and one of two living spaces. The gourmet kitchen has custom hardwood shaker cabinets with soft-close drawers, stainless steel appliances, recessed lighting, and a large island with breakfast bar. The bright first-floor living room features outdoor access to the private back patio. Beautiful custom hardwood floors run throughout the entire home. The second floor offers an additional living/family room perfect for a playroom or media room. Also on the second floor are two bedrooms with recessed lighting and ample closet space, a laundry room, and a modern full bathroom with hex tile flooring. The third floor features a large master suite with Juliette balcony, en suite bathroom with floor-to-ceiling marble-tile, dual steam shower, floating double-sink vanity, and Italian slate flooring, as well as a large walk-in closet. A spacious fourth bedroom and the third full bath with quartz tile flooring can also be found on the third floor. Climb the light-filled staircase where you will find an amazing roof deck with new fiberglass layer and incredible city views spanning The Ben Franklin Bridge to William Penn and Center City Philadelphia. Downstairs, there is a partially finished basement with a half bath and additional storage space. There is also a large attached garage with ample room for a vehicle and storage. The side yard offers plenty of space for a barbeque grill or additional storage as well as convenient street access through a secure wooden gate. Though the home is located in the city, it is a very quiet block with minimal neighbor and street noise. (Most of the furnishings could potentially be included.) About 2.5 years left on this property's tax abatement! One year home warranty included. Do not miss out on this outstanding opportunity. Living at 1012 N Orkney St., you'll be ideally located to benefit from the great amenities, parks, dog parks, community gardens, bars, restaurants, and cafes of both Northern Liberties and Fishtown. You'll be a short distance away from two stops on the Market-Frankford line. You'll also have easy access to both I-95 and I-76, a treat for commuters. Do not miss out on this outstanding opportunity. Schedule an appointment to see your new home today!

    This property is off market, which means it's not currently listed for sale or rent on Zillow. This may be different from what's available on other websites or public sources.

    Facts & features

    Interior

    Bedrooms & bathrooms
    • Bedrooms: 4
    • Bathrooms: 4
    • Full bathrooms: 3
    • 1/2 bathrooms: 1
    Heating
    • Forced air, Gas
    Cooling
    • Central
    Appliances
    • Included: Dishwasher, Dryer, Microwave, Range / Oven, Refrigerator, Washer
    Features
    • Window Treatments, Recessed Lighting, Walk-In Closet(s), Crown Molding, Sprinkler System, Upgraded Countertops, Kitchen - Table Space, Kitchen - Gourmet
    • Flooring: Hardwood
    • Basement: Partially finished
    Interior area
    • Total interior livable area: 2,634 sqft
    • Finished area below ground: 200

    Property

    Parking
    • Total spaces: 1
    • Parking features: Garage - Attached
    Features
    • Exterior features: Brick
    • Has view: Yes
    • View description: Territorial
    Lot
    • Size: 1,176 sqft
    Details
    • Parcel number: 057132812
    • Special conditions: Standard

    Construction

    Type & style
    • Home type: Townhouse
    • Architectural style: Contemporary
    Materials
    • Roof: Other
    Condition
    • Year built: 2013

    Community & neighborhood

    Location
    • Region: Philadelphia
    • Municipality: PHILADELPHIA

    Other

    Other facts
    • Heating: Forced Air
    • GarageYN: true
    • AttachedGarageYN: true
    • HeatingYN: true
    • CoolingYN: true
    • StoriesTotal: 3
    • ArchitecturalStyle: Contemporary
    • InteriorFeatures: Window Treatments, Recessed Lighting, Walk-In Closet(s), Crown Molding, Sprinkler System, Upgraded Countertops, Kitchen - Table Space, Kitchen - Gourmet
    • SpecialListingConditions: Standard
    • CoveredSpaces: 1
    • Cooling: Central Air
    • ConstructionMaterials: Masonry
    • ParkingFeatures: Attached Garage, Garage Door Opener, Built In, Garage Faces Front
    • BelowGradeFinishedArea: 200
    • MlsStatus: Active
    • Municipality: PHILADELPHIA
    • StructureType: Interior Row/Townhouse
    • TaxAnnualAmount: 2677.0

    Price history

    DateEventPrice
    8/26/2022Sold$875,000-1.1%$332/sqft
    Source: Bright MLS #PAPH2133580 Report a problem
    7/11/2022Pending sale$885,000$336/sqft
    Source: Bright MLS #PAPH2133580 Report a problem
    6/30/2022Listed for sale$885,000+27.8%$336/sqft
    Source: Bright MLS #PAPH2133580 Report a problem
    10/25/2021Sold$692,500$263/sqft
    Source: Public Record Report a problem
    7/15/2021Sold$692,500-7.5%$263/sqft
    Source: Bright MLS #PAPH997988 Report a problem
    7/8/2021Pending sale$749,000$284/sqft
    Source: Bright MLS #PAPH997988 Report a problem
    6/18/2021Contingent$749,000$284/sqft
    Source: Bright MLS #PAPH997988 Report a problem
    4/28/2021Price change$749,000-3.4%$284/sqft
    Source: Bright MLS #PAPH997988 Report a problem
    3/25/2021Pending sale$775,000$294/sqft
    Source: Bright MLS #PAPH997988 Report a problem
    3/25/2021Listed for sale$775,000-1.8%$294/sqft
    Source: Bright MLS #PAPH997988 Report a problem
    12/1/2020Listing removed$789,000$300/sqft
    Source: Houwzer LLC #PAPH877318 Report a problem
    10/4/2020Price change$789,000-1.3%$300/sqft
    Source: Houwzer LLC #PAPH877318 Report a problem
    8/23/2020Price change$799,000-2.4%$303/sqft
    Source: Houwzer LLC #PAPH877318 Report a problem
    7/30/2020Listed for sale$819,000$311/sqft
    Source: Houwzer LLC #PAPH877318 Report a problem
    7/21/2020Pending sale$819,000$311/sqft
    Source: Houwzer LLC #PAPH877318 Report a problem
    6/22/2020Price change$819,000-2.4%$311/sqft
    Source: Houwzer LLC #PAPH877318 Report a problem
    5/20/2020Listed for sale$839,000$319/sqft
    Source: Houwzer LLC #PAPH877318 Report a problem
    3/31/2020Listing removed$839,000$319/sqft
    Source: Houwzer LLC #PAPH877318 Report a problem
    3/5/2020Listed for sale$839,000$319/sqft
    Source: Houwzer LLC #PAPH877318 Report a problem
    12/16/2019Listing removed$839,000$319/sqft
    Source: Houwzer LLC #PAPH835922 Report a problem
    9/26/2019Listed for sale$839,000+12%$319/sqft
    Source: Houwzer LLC #PAPH835922 Report a problem
    6/6/2016Listing removed$749,000$284/sqft
    Source: SPACE & COMPANY #6751941 Report a problem
    3/18/2016Listed for sale$749,000+9.3%$284/sqft
    Source: SPACE & COMPANY #6751941 Report a problem
    3/31/2015Sold$685,400-0.5%$260/sqft
    Source: Public Record Report a problem
    2/9/2015Price change$689,000+1.3%$262/sqft
    Source: CITYSPACE rethinking real estate #6517821 Report a problem
    12/8/2014Listed for sale$680,000+7.9%$258/sqft
    Source: BHHS Fox & Roach-CC Rittenhouse Hotel #6401886 Report a problem
    9/5/2013Sold$629,995$239/sqft
    Source: Public Record Report a problem

    Public tax history

    YearProperty taxesTax assessment
    2025$12,129 +6.5%$866,500 +6.5%
    2024$11,393 +114.3%$813,900
    2023$5,316 +98.5%$813,900
    2022$2,677 --
    2021$2,677 -74.9%--
    2018$10,655 +311.2%--
    2017$2,591 +42.8%--
    2016$1,815 --
    2015$1,815 --

    Find assessor info on the county website

    Neighborhood: Northern Liberties

    Nearby schools

    GreatSchools rating
    Schools provided by the listing agent
    • District: THE SCHOOL DISTRICT OF PHILADELPHIA

    Source: The MLS. This data may not be complete. We recommend contacting the local school district to confirm school assignments for this home.

    Get a cash offer in 3 minutes
    Find out how much your home could sell for in as little as 3 minutes with a no-obligation cash offer.
    Estimated market value
    $931,400
    Get a cash offer in 3 minutes
    Find out how much your home could sell for in as little as 3 minutes with a no-obligation cash offer.
    Estimated market value
    $931,400