Discover the charm of 1012 Race St., Stephenville, TX, an adorable 3-bedroom, 1.5-bathroom brick home tailored for comfort and convenience. Nestled just a short distance from Tarleton State University. This property is an ideal choice for anyone looking to invest in a vibrant community environment. Inside, you'll find a spacious living area with an inviting open floor plan, seamlessly flowing into an eat-in kitchen that boasts ample cabinetry, catering to all your culinary adventures. The convenience continues with a carport, providing protection for your vehicle from the elements. Step outside to a secluded, privacy-fenced backyard, where mature shade trees offer a serene retreat from the daily hustle.
Sold
Price Unknown
1012 N Race St, Stephenville, TX 76401
3beds
1,167sqft
Single Family Residence
Built in 1978
7,797 Square Feet Lot
$195,700 Zestimate®
$--/sqft
$1,663 Estimated rent
Home value
$195,700
Estimated sales range
Not available
$1,663/mo
Zestimate® history
Owner options
List your home for rent
$1,663/mo
Rent Zestimate®
Find your next renter with Zillow Rental Manager. Plus, with online applications, you can quickly screen prospective tenants – for free.
$1,663/mo
Rent Zestimate®
Refinance and save
Refinancing to a lower rate could help reduce your monthly payments and save thousands over the life of the loan.
Explore your selling options
Work with a Zillow partner agent
Leverage their expertise and Zillow's premium Showcase listings to get your home seen by more buyers.
Get startedList with your own agent
Get your home in front of millions of buyers by listing it on Zillow.
Learn how to do itSell it yourself
Take full control of how buyers see your home on Zillow by listing For Sale by Owner (FSBO).
List your homeWhat's special
Zillow last checked:
Listing updated:
Listed by:
Eric Hayden (254)965-7653,
Ebby Halliday Realtors 254-965-7653
Bought with:
Eric Hayden
Ebby Halliday Realtors
Source: NTREIS,MLS#: 20801384
Facts & features
Interior
Bedrooms & bathrooms
- Bedrooms: 3
- Bathrooms: 2
- Full bathrooms: 1
- 1/2 bathrooms: 1
Primary bedroom
- Level: First
- Dimensions: 11 x 12
Bedroom
- Level: First
- Dimensions: 9 x 10
Bedroom
- Level: First
- Dimensions: 9 x 11
Dining room
- Level: First
- Dimensions: 8 x 11
Other
- Features: Built-in Features
- Level: First
- Dimensions: 7 x 11
Half bath
- Level: First
- Dimensions: 4 x 4
Kitchen
- Features: Built-in Features, Eat-in Kitchen, Solid Surface Counters
- Level: First
- Dimensions: 8 x 11
Living room
- Level: First
- Dimensions: 13 x 14
Utility room
- Features: Built-in Features
- Level: First
- Dimensions: 3 x 5
Heating
- Central, Electric
Cooling
- Central Air, Ceiling Fan(s), Electric
Appliances
- Included: Dishwasher, Electric Range, Vented Exhaust Fan
- Laundry: Washer Hookup, Electric Dryer Hookup
Features
- Built-in Features, Eat-in Kitchen
- Flooring: Carpet, Luxury Vinyl Plank
- Windows: Bay Window(s), Window Coverings
- Has basement: No
- Has fireplace: No
Interior area
- Total interior livable area: 1,167 sqft
Property
Parking
- Total spaces: 1
- Parking features: Attached Carport, Concrete, Carport, Paved
- Carport spaces: 1
Features
- Levels: One
- Stories: 1
- Patio & porch: Covered
- Exterior features: Private Yard, Storage
- Pool features: None
- Fencing: Back Yard,Fenced,Privacy,Wood
Lot
- Size: 7,797 Square Feet
- Features: Back Yard, Cleared, Lawn, Few Trees
Details
- Additional structures: Shed(s)
- Parcel number: R000028745
Construction
Type & style
- Home type: SingleFamily
- Architectural style: Traditional,Detached
- Property subtype: Single Family Residence
- Attached to another structure: Yes
Materials
- Brick
- Foundation: Slab
- Roof: Composition
Condition
- Year built: 1978
Utilities & green energy
- Sewer: Public Sewer
- Water: Public
- Utilities for property: Sewer Available, Water Available
Community & HOA
Community
- Subdivision: Butler Add
HOA
- Has HOA: No
Location
- Region: Stephenville
Financial & listing details
- Tax assessed value: $209,410
- Annual tax amount: $3,422
- Date on market: 12/26/2024
- Cumulative days on market: 5 days
- Listing terms: Cash,Conventional,FHA,VA Loan
Price history
| Date | Event | Price |
|---|---|---|
| 5/18/2026 | Listing removed | $1,650$1/sqft |
Source: Zillow Rentals Report a problem | ||
| 5/15/2026 | Listed for rent | $1,650+22.2%$1/sqft |
Source: Zillow Rentals Report a problem | ||
| 12/31/2024 | Sold | -- |
Source: NTREIS #20801384 Report a problem | ||
| 12/28/2024 | Contingent | $199,000$171/sqft |
Source: NTREIS #20801384 Report a problem | ||
| 12/26/2024 | Listed for sale | $199,000+56.7%$171/sqft |
Source: NTREIS #20801384 Report a problem | ||
| 7/20/2021 | Listing removed | -- |
Source: Zillow Rental Network Premium Report a problem | ||
| 6/29/2021 | Listed for rent | $1,350$1/sqft |
Source: Zillow Rental Network Premium Report a problem | ||
| 8/13/2019 | Sold | -- |
Source: Agent Provided Report a problem | ||
| 7/26/2019 | Pending sale | $127,000$109/sqft |
Source: Keller Williams Realty #14118063 Report a problem | ||
| 6/18/2019 | Listed for sale | $127,000+8.5%$109/sqft |
Source: Keller Williams Realty #14118063 Report a problem | ||
| 8/10/2017 | Sold | -- |
Source: Agent Provided Report a problem | ||
| 7/12/2017 | Pending sale | $117,000$100/sqft |
Source: HAYDEN REAL ESTATE #13643543 Report a problem | ||
| 7/7/2017 | Listed for sale | $117,000$100/sqft |
Source: HAYDEN REAL ESTATE #13643543 Report a problem | ||
Public tax history
| Year | Property taxes | Tax assessment |
|---|---|---|
| 2025 | -- | $209,410 +6.5% |
| 2024 | $3,421 +8.8% | $196,610 +10.8% |
| 2023 | $3,143 +2.9% | $177,380 +14% |
| 2022 | $3,054 +19% | $155,630 +26% |
| 2021 | $2,567 +8.4% | $123,530 +11.1% |
| 2020 | $2,369 +28% | $111,170 +13% |
| 2019 | $1,851 +13.2% | $98,380 +5.5% |
| 2018 | $1,636 | $93,260 +5.1% |
| 2017 | $1,636 -10.1% | $88,740 +7.6% |
| 2016 | $1,819 +4.6% | $82,470 +4.2% |
| 2015 | $1,739 | $79,110 +0.4% |
| 2014 | $1,739 | $78,820 +29.2% |
| 2013 | -- | $61,020 |
| 2012 | -- | $61,020 |
| 2011 | -- | $61,020 |
| 2010 | -- | $61,020 |
| 2009 | -- | $61,020 |
| 2008 | -- | $61,020 |
| 2007 | -- | $61,020 |
Find assessor info on the county website
Neighborhood: 76401
Nearby homes
- $213,9003 bd2 ba1.1k sqft1020 Race, Stephenville, TX 76401Off Market
- $147,2003 bd1 ba1.4k sqft1010 N Race St, Stephenville, TX 76401Off Market

- $240,0004 bd2 ba1.8k sqft1090 N Race St, Stephenville, TX 76401For Sale

- $198,6002 bd1 ba1k sqft585 W Minnie St, Stephenville, TX 76401Off Market
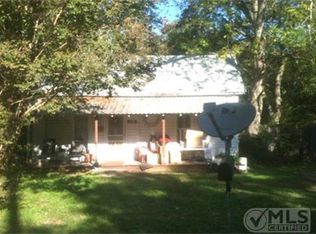
- $140,000-- bd-- ba816 sqft580 W Pecan St, Stephenville, TX 76401Off Market
- $105,800-- bd-- ba552 sqft595 W Minnie St, Stephenville, TX 76401Off Market
- $212,5002 bd2 ba1k sqft590 W Pecan St, Stephenville, TX 76401Off Market
- $112,7002 bd1 ba682 sqft990 N Race St, Stephenville, TX 76401Off Market
Nearby schools
GreatSchools rating
- 10/10Hook Elementary SchoolGrades: 3-4Distance: 0.4 mi
- 9/10Henderson Junior High SchoolGrades: 7-8Distance: 2.1 mi
- 6/10Stephenville High SchoolGrades: 9-12Distance: 1.7 mi
Schools provided by the listing agent
- Elementary: Central
- High: Stephenvil
- District: Stephenville ISD
Source: NTREIS. This data may not be complete. We recommend contacting the local school district to confirm school assignments for this home.
- Texas
- Erath County
- Stephenville
- 76401
- 1012 N Race St
Nearby cities
Nearby neighborhoods
Nearby zip codes
Other Stephenville Topics
