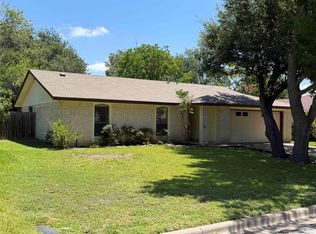
Fully remodeled, move-in ready, and right in the heart of Pflugerville! Welcome to 1012 N Railroad Ave, where fresh modern updates, spacious living areas, and an ultra-convenient location come together. Vaulted ceilings and abundant natural light create an open, airy feel, complemented by warm flooring and a statement fireplace. A flexible front space with bay windows is perfect for a home office, sitting area, or additional living space. The updated kitchen features sage-toned cabinetry, quartz-style countertops, tile backsplash, stainless steel appliances, and a statement vent hood. The spacious primary suite offers two closets and a beautifully updated bath with dual vanities, brass-tone fixtures, a glass-enclosed walk-in shower, and distinctive checkerboard flooring. The secondary bath has also been refreshed with a modern vanity and tiled tub/shower surround. Outside, the large fenced backyard is a blank canvas ready to make your own, while the super convenient circular driveway provides easy access, extra parking, and effortless coming and going. Located directly across from a neighborhood park and just minutes from elementary and middle schools, Downtown Pflugerville, grocery stores, shopping, restaurants, and everyday conveniences.
Active
$379,900
1012 N Railroad Ave, Pflugerville, TX 78660
3beds
1,678sqft
Single Family Residence
Built in 2001
0.29 Acres Lot
$-- Zestimate®
$226/sqft
$-- HOA
What's special
Modern vanityStatement fireplaceBeautifully updated bathAbundant natural lightStainless steel appliancesDistinctive checkerboard flooringWarm flooring
- 2 days
- 272
- 26
Likely to sell faster than
Zillow last checked:
Listing updated:
Listed by:
Gregory Tran (512) 643-9804,
Keller Williams Realty (512) 448-4111
Source: Unlock MLS,MLS#: 5790113
Facts & features
Interior
Bedrooms & bathrooms
- Bedrooms: 3
- Bathrooms: 2
- Full bathrooms: 2
- Main level bedrooms: 3
Heating
- Central
Cooling
- Central Air
Appliances
- Included: Free-Standing Range
Features
- Vaulted Ceiling(s), Double Vanity, Multiple Dining Areas, Primary Bedroom on Main
- Flooring: Tile, Vinyl
- Windows: None
- Number of fireplaces: 1
- Fireplace features: Living Room
Interior area
- Total interior livable area: 1,678 sqft
Property
Parking
- Total spaces: 2
- Parking features: Garage
- Garage spaces: 2
Accessibility
- Accessibility features: None
Features
- Levels: One
- Stories: 1
- Patio & porch: None
- Exterior features: None
- Pool features: None
- Spa features: None
- Fencing: Privacy
- Has view: Yes
- View description: None
- Waterfront features: None
Lot
- Size: 0.29 Acres
- Features: None
Details
- Additional structures: None
- Parcel number: 02744006070000
- Special conditions: Standard
Construction
Type & style
- Home type: SingleFamily
- Property subtype: Single Family Residence
Materials
- Foundation: Slab
- Roof: Composition
Condition
- Updated/Remodeled
- New construction: No
- Year built: 2001
Utilities & green energy
- Sewer: Public Sewer
- Water: Public
- Utilities for property: Electricity Available, Natural Gas Available
Community & HOA
Community
- Features: None
- Subdivision: Brookhollow Sec 01
HOA
- Has HOA: No
Location
- Region: Pflugerville
Financial & listing details
- Price per square foot: $226/sqft
- Tax assessed value: $324,986
- Annual tax amount: $7,242
- Date on market: 9/3/2026
- Listing terms: Cash,Conventional,FHA,VA Loan
- Electric utility on property: Yes
Estimated market value
Not available
Estimated sales range
Not available
Not available
Price history
| Date | Event | Price |
|---|---|---|
| 9/3/2026 | Listed for sale | $379,900$226/sqft |
Source:  Unlock MLS #5790113 Report a problem Unlock MLS #5790113 Report a problem | ||
| 5/12/2008 | Sold | -- |
Source: Public Record Report a problem | ||
Public tax history
| Year | Property taxes | Tax assessment |
|---|---|---|
| 2025 | $7,242 -7.4% | $324,986 -8.8% |
| 2024 | $7,822 +0.9% | $356,179 -2.3% |
| 2023 | $7,755 -6.2% | $364,405 -15.5% |
| 2022 | $8,268 | $431,040 +51.4% |
| 2021 | -- | $284,700 +14% |
| 2020 | $6,228 | $249,800 -7.2% |
| 2019 | -- | $269,169 +16.3% |
| 2018 | $5,869 | $231,417 +4.7% |
| 2017 | $5,869 +18.4% | $220,946 +5.1% |
| 2016 | $4,959 | $210,131 +25.2% |
| 2015 | $4,959 | $167,818 -6.8% |
| 2014 | $4,959 | $180,021 +22.1% |
| 2013 | -- | $147,454 -9.6% |
| 2012 | -- | $163,115 -4% |
| 2011 | -- | $169,929 +17.2% |
| 2010 | -- | $145,000 -16.1% |
| 2009 | -- | $172,873 +1.9% |
| 2008 | -- | $169,694 -2.4% |
| 2007 | -- | $173,927 +8.3% |
| 2006 | -- | $160,649 |
Find assessor info on the county website
Monthly payment
Est. payment
Payment breakdown
Explore the cost of this home by adjusting the details. Changes won't be saved.Climate risks
Neighborhood: Brookhollow
Nearby schools
Schools provided by the listing agent
- Elementary: Brookhollow
- Middle: Park Crest
- High: Pflugerville
- District: Pflugerville ISD
Source: Unlock MLS. This data may not be complete. We recommend contacting the local school district to confirm school assignments for this home.
- $486,6004 bd3 ba2.6k sqft1014 N Railroad Ave, Pflugerville, TX 78660Off Market
- $395,500-- bd2 ba2.1k sqft1010 N Railroad Ave, Pflugerville, TX 78660Off Market
- $309,5003 bd2 ba1.5k sqft403 Brookhollow Dr, Pflugerville, TX 78660Off Market
- $346,400-- bd2 ba1.9k sqft1013 Creekbend Cv, Pflugerville, TX 78660Off Market
Similar homes
- $395,0004 bd3 ba2.4k sqft17132 Bishopsgate Dr, Pflugerville, TX 78660Active

 MLS ID #1456240, Mary Patterson, Keller Williams Realty Lone St. Unlock MLS
 - $294,9993 bd2 ba1.5k sqft17213 Bushmills Rd, Pflugerville, TX 78660Active
 MLS ID #2241628, Patricia Williams, Texas Urban PM. Unlock MLS
 - $379,0003 bd3 ba2.2k sqft706 Sage Ct, Pflugerville, TX 78660Active
 MLS ID #4882342, Tyler Hindmarsh, Jorgenson Real Estate. Unlock MLS
 - $329,9003 bd2 ba1.4k sqft606 Brookhollow Dr, Pflugerville, TX 78660Active
 MLS ID #3146455, Andrew Bernick, CDI Properties. Unlock MLS
 - $412,0004 bd2 ba2.2k sqft602 Applewood Dr, Pflugerville, TX 78660ActiveMLS ID #8793204, David Neal, LPT Realty, LLC. Unlock MLS
- $360,0003 bd2 ba1.7k sqft640 Landon Samuel Loop, Pflugerville, TX 78660ActiveMLS ID #6529788, James Hernandez, Coldwell Banker Realty. Unlock MLS
- $295,0003 bd3 ba1.4k sqft816 Craters Of The Moon Blvd, Pflugerville, TX 78660ActiveMLS ID #1854411, Federico Argueta, PMI Austin. Unlock MLS
- $385,0003 bd3 ba2.2k sqft902 POINT RUN DR, PFLUGERVILLE, TX 78660For Sale
 MLS ID #2010837, Valeria Seca TREC #764188, Levi Rodgers Real Estate Group. LERA MLS
 - $365,0004 bd3 ba1.6k sqft17748 Great Basin Ave, Pflugerville, TX 78660ActiveMLS ID #8374095, Lee McClintick, Joseph Walter Realty, LLC. Unlock MLS
- $392,7503 bd2 ba1.9k sqft813 Kingston Lacy Blvd, Pflugerville, TX 78660ActiveMLS ID #3876826, Alicia Kelley Leschber, Compass RE Texas, LLC. Unlock MLS
- $390,0003 bd2 ba1.9k sqft821 Bryce Cyn, Pflugerville, TX 78660ActiveMLS ID #9727954, Gray Adkins, Kuper Sotheby's Int'l Realty. Unlock MLS
- $467,0004 bd3 ba2.4k sqft911 Indian Run Dr, Pflugerville, TX 78660ActiveMLS ID #9134981, Courtney Oldham, Compass RE Texas, LLC. Unlock MLS
- $349,5003 bd2 ba1.7k sqft1102 Petroglyph Trl, Pflugerville, TX 78660ActiveMLS ID #1391607, Cassidy Aday, REALTY CAPITAL CITY. Unlock MLS
- $374,8993 bd3 ba2.2k sqft615 Camp Fire Trl, Pflugerville, TX 78660ActiveMLS ID #3242820, Joseph Tran, Keller Williams Realty. Unlock MLS
- $360,0003 bd3 ba2k sqft204 Yucca House Dr, Pflugerville, TX 78660ActiveMLS ID #7196172, Rachel Pulliam, Bramlett Partners. Unlock MLS
- $275,0003 bd2 ba1.5k sqft17413 Tobermory Dr, Pflugerville, TX 78660ActiveMLS ID #7575756, Megan Jarrard Bradshaw, REALTY CAPITAL CITY. Unlock MLS
- $399,9003 bd2 ba1.9k sqft1313 Laurelleaf Dr, Pflugerville, TX 78660ActiveMLS ID #3448399, Omar Dyess, Pure Realty. Unlock MLS
- $368,0003 bd2 ba1.8k sqft1506 Cosmos Way, Pflugerville, TX 78660ActiveMLS ID #6405551, Janin Dispo, Dash Realty. Unlock MLS
