Step into timeless charm with this 4-bedroom, 1-bath, 1.5-story home nestled on a spacious, beautifully landscaped lot. Inside, you'll fall in love with the original wood trim, rich hardwood floors throughout, and vintage details that reflect the quality craftsmanship of the 1920s.
BRAND NEW ROOF AND GUTTERS AND GARAGE 2025. BRAND NEW SIDING ON GARAGE IN 2025.
Enjoy peaceful mornings or quiet evenings on the covered back porch or in the screened in porch overlooking the large, fully fenced yard—perfect for entertaining, gardening, or simply unwinding in your own private retreat. A detached one-car garage offers added convenience and storage.
This home blends character and comfort in a warm, welcoming setting. Don’t miss this opportunity to make it yours!
Sold for $195,000
Zestimate®
$195,000
1012 N Randolph Avenue, Clarksville, IN 47129
4beds
1,842sqft
Single Family Residence
Built in 1929
7,501 Square Feet Lot
$195,000 Zestimate®
$106/sqft
$1,734 Estimated rent
Home value
$195,000
$181,000 - $211,000
$1,734/mo
Zestimate® history
Owner options
List your home for rent
$1,734/mo
Rent Zestimate®
Find your next renter with Zillow Rental Manager. Plus, with online applications, you can quickly screen prospective tenants – for free.
$1,734/mo
Rent Zestimate®
Refinance and save
$1,257/mo
Est. payment
Refinancing to a lower rate could help reduce your monthly payments and save thousands over the life of the loan.
$1,257/mo
Est. payment
Explore your selling options
Work with a Zillow partner agent
Leverage their expertise and Zillow's premium Showcase listings to get your home seen by more buyers.
Get startedList with your own agent
Get your home in front of millions of buyers by listing it on Zillow.
Learn how to do itSell it yourself
Take full control of how buyers see your home on Zillow by listing For Sale by Owner (FSBO).
List your homeWhat's special
Covered back porchOriginal wood trimSpacious beautifully landscaped lotLarge fully fenced yardRich hardwood floors throughout
Zillow last checked:
Listing updated:
Listed by:
Amy Brose,
Nest Realty
Bought with:
Cailen Medcraft, RB20000728
RE/MAX FIRST
Source: SIRA,MLS#: 202609397 Originating MLS: Southern Indiana REALTORS Association
Originating MLS: Southern Indiana REALTORS AssociationFacts & features
Interior
Bedrooms & bathrooms
- Bedrooms: 4
- Bathrooms: 1
- Full bathrooms: 1
Rooms
- Room types: Family Room
Primary bedroom
- Description: Flooring: Wood
- Level: First
Bedroom
- Description: Flooring: Wood
- Level: First
Bedroom
- Description: Flooring: Wood
- Level: First
Bedroom
- Description: nonconforming - does have closet,Flooring: Carpet
- Level: Second
Dining room
- Description: Flooring: Wood
- Level: First
Dining room
- Description: Flooring: Wood
- Level: First
Family room
- Level: Lower
Other
- Description: Flooring: Tile
- Level: First
Kitchen
- Description: Flooring: Vinyl
- Level: First
Living room
- Description: Flooring: Wood
- Level: First
Heating
- Forced Air
Cooling
- Central Air
Appliances
- Included: Dryer, Microwave, Oven, Range, Refrigerator, Washer
- Laundry: In Basement, Other
Features
- Bookcases, Ceiling Fan(s), Separate/Formal Dining Room, Eat-in Kitchen, Main Level Primary, Mud Room, Split Bedrooms, Utility Room, Natural Woodwork, Window Treatments
- Windows: Blinds
- Basement: Full,Partially Finished,Sump Pump
- Has fireplace: No
Interior area
- Total structure area: 1,542
- Total interior livable area: 1,842 sqft
- Finished area above ground: 1,041
- Finished area below ground: 501
Property
Parking
- Total spaces: 1
- Parking features: Detached, Garage
- Garage spaces: 1
- Has uncovered spaces: Yes
- Details: Off Street
Features
- Levels: One and One Half
- Stories: 1.5
- Patio & porch: Covered, Enclosed, Patio, Porch, Screened
- Exterior features: Covered Patio, Enclosed Porch, Fence, Landscaping, Paved Driveway, Porch, Patio
- Fencing: Yard Fenced
Lot
- Size: 7,501 Square Feet
- Features: Garden
Details
- Additional structures: Garage(s)
- Additional parcels included: 14000540460
- Parcel number: 14000540460
- Zoning: Residential
- Zoning description: Residential
Construction
Type & style
- Home type: SingleFamily
- Architectural style: One and One Half Story
- Property subtype: Single Family Residence
Materials
- Frame, Vinyl Siding
- Foundation: Block
- Roof: Shingle
Condition
- New construction: No
- Year built: 1929
Utilities & green energy
- Sewer: Public Sewer
- Water: Connected, Public
Community & HOA
Community
- Security: Motion Detectors
- Subdivision: Midway
HOA
- Has HOA: No
Location
- Region: Clarksville
Financial & listing details
- Price per square foot: $106/sqft
- Tax assessed value: $198,200
- Annual tax amount: $1,818
- Date on market: 6/18/2026
- Cumulative days on market: 39 days
- Listing terms: Cash,FHA,VA Loan
- Road surface type: Paved
Price history
| Date | Event | Price |
|---|---|---|
| 7/27/2026 | Sold | $195,000+2.6%$106/sqft |
Source:  SIRA #202609397 Report a problem SIRA #202609397 Report a problem | ||
| 6/19/2026 | Listed for sale | $190,000+1.6%$103/sqft |
Source: SIRA #202609397 Report a problem | ||
| 10/30/2025 | Listing removed | $187,000$102/sqft |
Source: SIRA #2025011854 Report a problem | ||
| 10/16/2025 | Listed for sale | $187,000$102/sqft |
Source: SIRA #2025011854 Report a problem | ||
Public tax history
| Year | Property taxes | Tax assessment |
|---|---|---|
| 2025 | $1,495 -1.6% | $198,200 +32.6% |
| 2024 | $1,520 +8.5% | $149,500 -1.6% |
| 2023 | $1,401 +17.5% | $152,000 +8.5% |
| 2022 | $1,192 +25.6% | $140,100 +17.5% |
| 2021 | $949 +10.7% | $119,200 +25.6% |
| 2020 | $857 +24.6% | $94,900 +9.3% |
| 2019 | $688 +20.2% | $86,800 +7% |
| 2018 | $572 +4.3% | $81,100 +8.9% |
| 2017 | $549 | $74,500 +0.8% |
| 2016 | $549 +79.4% | $73,900 +1.9% |
| 2014 | $306 +6.6% | $72,500 +0.4% |
| 2013 | $287 +19.7% | $72,200 -7.7% |
| 2012 | $240 -6.9% | $78,200 -0.9% |
| 2011 | $258 -15.4% | $78,900 |
| 2010 | $304 -6.6% | $78,900 +2.2% |
| 2009 | $326 | $77,200 +8.3% |
| 2007 | -- | $71,300 |
| 2006 | -- | $71,300 |
Find assessor info on the county website
Neighborhood: 47129
Nearby homes
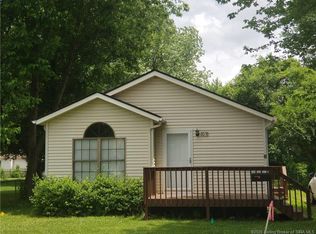
- $187,0003 bd1 ba1k sqft1014 N Randolph Ave, Clarksville, IN 47129Off Market
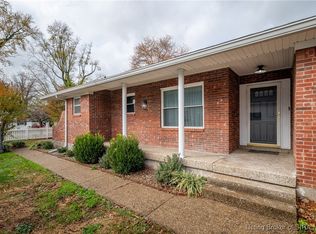
- $262,0003 bd3 ba1.7k sqft1002 N Randolph Ave, Clarksville, IN 47129Sold
- $242,0003 bd2 ba1.2k sqft1000 N Randolph Ave, Clarksville, IN 47129Sold

- $200,5001 bd1 ba1.5k sqft1026 N Randolph Ave, Clarksville, IN 47129Off Market
- $166,8003 bd1 ba898 sqft1013 N Taggart Ave, Clarksville, IN 47129Off Market
- $132,9002 bd1 ba725 sqft1007 N Taggart Ave, Clarksville, IN 47129Off Market
- $161,3002 bd1 ba758 sqft1019 N Taggart Ave, Clarksville, IN 47129Off Market
- $76,7002 bd1 ba480 sqft316 Adams Ave, Clarksville, IN 47129Off Market
Nearby schools
GreatSchools rating
- 3/10Clarksville Middle SchoolGrades: 5-8Distance: 0.2 mi
- 3/10Clarksville Senior High SchoolGrades: 9-12Distance: 0.2 mi
- 7/10Clarksville Elementary SchoolGrades: PK-4Distance: 0.2 mi


Get pre-qualified for a loan
At Zillow Home Loans, we can pre-qualify you in as little as 5 minutes with no impact to your credit score.An equal housing lender. NMLS #10287.
Sell for more on Zillow
Get a Zillow Showcase℠ listing at no additional cost and you could sell for .
$195,000
2% more
+$3,900
With Zillow Showcase(estimated)
$198,900
- Indiana
- Clark County
- Clarksville
- 47129
- 1012 N Randolph Avenue
Nearby cities
Nearby zip codes
Other Clarksville Topics
