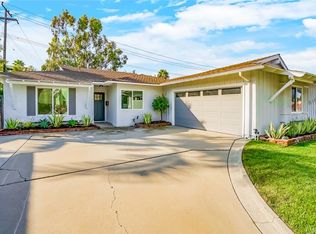
Located at the end of a quiet cul-de-sac, this charming traditional-style single-family home offers approximately 1,426 square feet of turnkey living space on a generous 6,639 square foot lot. The property features 3 bedrooms and 2 bathrooms, boasting a fresh look with recent interior and exterior paint, newer carpeting in 2 of the bedrooms, and energy-efficient double-pane windows throughout. The remodeled kitchen is equipped with quartz countertops and modern appliances, while the inviting living room includes a gas fireplace for cozy evenings. Outside, the low-maintenance yard features a mature lemon tree, tropical palms, automatic sprinkler system (SmartLine®) in front, rear and side yards and a private rear patio. Additional highlights include an attached 2-car garage and an individual laundry room with washer and dryer included. The garage has a Tesla electric vehicle charger & an Aquasure® Harmony Series whole house water softener system. Situated in a prime Montebello location, the home is just minutes from the Whittier Narrows Recreation Area for hiking and bike trails, the Juan Matias Sanchez Adobe Museum and Historic Sit as well as shopping and dining at The Shops at Montebello.
44 days
|
1,300
|
51
|
Zillow last checked:
Listing updated:
Listed by:
Jennifer AvellanDRE #01468000310-346-7851,
Keller Williams SELA,
Listing Team: The Avellan Group
Source: CRMLS,MLS#: DW26147248Originating MLS: California Regional MLS
Loading...
Facts & features
Interior
Bedrooms & bathrooms
Bedrooms: 3
Bathrooms: 2
Full bathrooms: 1
3/4 bathrooms: 1
Main level bathrooms: 2
Main level bedrooms: 3
Rooms
Room types: Bedroom, Laundry, Living Room
Bedroom
Features: All Bedrooms Up
Bathroom
Features: Bathtub, Quartz Counters, Remodeled, Separate Shower, Tub Shower, Upgraded, Walk-In Shower
Parking features: Concrete, Door-Single, Driveway, Electric Vehicle Charging Station(s), Garage, Garage Faces Side
Attached garage spaces: 2
Uncovered spaces: 2
Features
Levels: One
Stories: 1
Entry location: front door
Patio & porch: Rear Porch, Concrete, Open, Patio
Pool features: None
Spa features: None
Fencing: Block
Has view: Yes
View description: Neighborhood
Lot
Size: 6,639 Square Feet
Features: Back Yard, Cul-De-Sac, Front Yard, Sprinklers In Rear, Sprinklers In Front, Landscaped, Near Park, Near Public Transit, Rectangular Lot, Sprinklers Timer, Sprinklers On Side, Sprinkler System, Sloped Up
Details
Parcel number: 5278004004
Special conditions: Standard
Construction
Type & style
Home type: SingleFamily
Architectural style: Traditional
Property subtype: Single Family Residence
Condition
Updated/Remodeled
New construction: No
Year built: 1961
Utilities & green energy
Sewer: Unknown
Water: See Remarks
Utilities for property: Electricity Connected, Natural Gas Connected, See Remarks, Water Connected
Explore the cost of this home by adjusting the details. Changes won't be saved.
Principal & interest
$1,547
Mortgage insurance
$0
Property taxes
$170
Home insurance
$105
HOA fees
$0
Utilities
Not included
All calculations are estimates and provided by Zillow, Inc. for informational purposes only. Actual amounts may vary.
HOA fees may include property taxes on listings classified as Co-Ops. Contact the listing agent and/or owner for fee details.
Mortgage interest rates are dependent on a number of factors, including credit score, down payment, and repayment length. Interest rate data provided by Zillow Group Marketplace, Inc. as of 1/1/1970 from various mortgage lenders with which we have lead or other similar arrangements; the Estimated Payment is an average of those rates.
See how much you could borrow to make a competitive offer.