Skip main navigation
For sale
  • $305,000

    1012 N Waccamaw Dr. #1407, Garden City Beach, SC 29576

    1beds
    760sqft
    : 
    Loading
    Get pre-qualified
    Condominium
    Built in 1985
    -- sqft lot
    $292,600 Zestimate®
    $401/sqft
    $1,056/mo HOA

    What's special

    Breathtaking ocean viewsPrivate balconyDirect beach accessNew water heaterNew hvac systemNew countertopsNew tile flooring
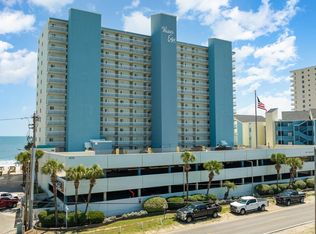
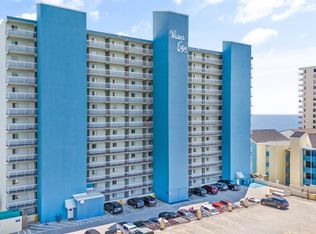
    Welcome to Unit 1407 at Waters Edge — a beautifully updated 14th-floor oceanfront condo offering stunning panoramic views of the Atlantic. This unit has been thoughtfully upgraded, making it truly move-in or rental ready. The open living space flows seamlessly to your private balcony, where you can relax and take in breathtaking ocean views. Whether you're looking for a primary residence, vacation getaway, or investment property, this unit delivers both comfort and value. Recent improvements include a new HVAC system, new water heater, new countertops, and new tile flooring, giving buyers peace of mind and modern coastal style all in one. Enjoy resort-style amenities and direct beach access in one of the most desirable oceanfront locations along the Grand Strand. Don’t miss your opportunity to own this upgraded slice of paradise.
    156 days
    |
    276
    |
    13
    |

    Zillow last checked:

    Listing updated:

    Listed by:

    Jacob A Carbaugh Cell:301-991-2907,

    Garden City Realty, Inc

    Source: CCAR,MLS#: 2603899MLS LogoOriginating MLS: Coastal Carolinas Association of Realtors

    Loading...

      Facts & features

      Interior

      Bedrooms & bathrooms
      • Bedrooms: 1
      • Bathrooms: 2
      • Full bathrooms: 2
      Rooms
      • Room types: Other
      Primary bathroom
      • Features: Separate Shower, Vanity
      Kitchen
      • Features: Dishwasher, Stainless Steel Appliances, Solid Surface Counters
      Other
      • Features: Other
      Heating
      • Electric
      Appliances
      • Included: Dishwasher, Microwave, Oven, Range, Refrigerator, Dryer, Washer
      Features
      • Separate Shower, Vanity, High Speed Internet, Stainless Steel Appliances, Solid Surface Counters
      • Flooring: Luxury Vinyl, Luxury VinylPlank, Tile
      • Furnished: Yes
      Interior area
      • Total structure area: 815
      • Total interior livable area: 760 sqft

      Property

      Parking
      • Parking features: Deck
      Features
      • Levels: One
      • Stories: 1
      • Patio & porch: Balcony
      • Exterior features: Balcony
      • Pool features: Community, Indoor, Outdoor Pool
      • Has view: Yes
      • View description: Ocean
      • Has water view: Yes
      • Water view: Ocean
      • Waterfront features: Ocean Front
      Details
      • Additional parcels included: ,
      • Parcel number: 47004040475
      • Zoning: mf
      • Special conditions: None

      Construction

      Type & style
      • Home type: Condo
      • Architectural style: High Rise
      • Property subtype: Condominium
      • Attached to another structure: Yes
      Materials
      • Concrete, Steel
      Condition
      • Resale
      • Year built: 1985

      Utilities & green energy

      • Water: Public
      • Utilities for property: Cable Available, Electricity Available, Other, Phone Available, Water Available, High Speed Internet Available

      Community & HOA

      Community
      • Features: Beach, Clubhouse, Cable TV, Internet Access, Private Beach, Recreation Area, Pool, Short Term Rental Allowed, Waterfront
      • Security: Smoke Detector(s)
      • Subdivision: WATERS EDGE
      HOA
      • Has HOA: Yes
      • Amenities included: Beach Rights, Clubhouse, Private Membership, Pet Restrictions, Cable TV, Elevator(s), Maintenance Grounds
      • Services included: Common Areas, Insurance, Internet, Maintenance Grounds, Pest Control, Pool(s), Sewer, Water
      • HOA fee: $1,056 monthly
      Location
      • Region: Murrells Inlet

      Financial & listing details

      • Price per square foot: $401/sqft
      • Tax assessed value: $294,500
      • Annual tax amount: $2,355
      • Date on market: 2/13/2026
      • Electric utility on property: Yes

        Estimated market value

        $292,600

        $278,000 - $307,000

        $7,436/mo

        Price history

        DateEventPrice
        4/7/2026Price change$305,000-1.6%$401/sqft
        Source: CCAR #2603899 Report a problem
        2/13/2026Listed for sale$310,000+108.1%$408/sqft
        Source: CCAR #2603899 Report a problem
        11/8/2019Sold$149,000-37.9%$196/sqft
        Source: CCAR #1910386 Report a problem
        4/18/2006Sold$240,000+94.3%$316/sqft
        Source: Public Record Report a problem
        1/29/2004Sold$123,500+33.5%$163/sqft
        Source: Public Record Report a problem
        8/16/2002Sold$92,500$122/sqft
        Source: Public Record Report a problem

        Public tax history

        YearProperty taxesTax assessment
        2025$2,355 $182,160
        2024$2,355 +11%$182,160 +15%
        2023$2,122 +4.7%$158,400
        2022$2,027 $158,400
        2021$2,027 +5%--
        2020$1,930 --
        2019-- --
        2018$1,524 $7,200
        2017-- $7,200
        2016-- $7,200 -42.9%
        2015-- $12,600 +75%
        2014$1,509 $7,200
        2013-- --
        2012-- --
        2010-- $8,880 +59.1%
        2009-- $5,580
        2008-- $5,580
        2007-- $5,580 +50%
        2005-- $3,720
        2004$654 +6.3%$3,720 +6.3%
        2003$615 $3,500
        2002-- --
        2001-- --
        2000-- --
        Find assessor info on the county website

        Monthly payment

        Est. payment

        Payment breakdown

        Explore the cost of this home by adjusting the details. Changes won't be saved.
        All calculations are estimates and provided by Zillow, Inc. for informational purposes only. Actual amounts may vary.
        HOA fees may include property taxes on listings classified as Co-Ops. Contact the listing agent and/or owner for fee details.
        Mortgage interest rates are dependent on a number of factors, including credit score, down payment, and repayment length. Interest rate data provided by Zillow Group Marketplace, Inc. as of 1/1/1970 from various mortgage lenders with which we have lead or other similar arrangements; the Estimated Payment is an average of those rates.
        See how much you could borrow to make a competitive offer.

        Climate risks

        Neighborhood: 29576

        Getting around

        27 / 100
        Car-Dependent
        36 / 100
        Somewhat Bikeable

        Nearby schools

        GreatSchools rating
        Schools provided by the listing agent
        • Elementary: Seaside Elementary School
        • Middle: Saint James Middle School
        • High: Saint James High School

        Source: CCAR. This data may not be complete. We recommend contacting the local school district to confirm school assignments for this home.

        A local agent can set up tours, give advice and negotiate with sellers.

        A local lender can help you make sure your offer is ready when you are.

        Browse local experts

        Similar homes