Skip main navigation
Sold
  • Price Unknown

    1012 NE Barnes Dr, Lees Summit, MO 64086

    4beds
    2,723sqft
    Single Family Residence
    Built in 1996
    8,525 Square Feet Lot
    $433,500 Zestimate®
    $--/sqft
    $3,469 Estimated rent

    Home value

    $433,500

    $394,000 - $477,000

    $3,469/mo

    Zestimate® history
    Loading
    Loading...

    Owner options

    List your home for rent

    $3,469/mo

    Rent Zestimate®

    Find your next renter with Zillow Rental Manager. Plus, with online applications, you can quickly screen prospective tenants – for free.

    Learn more

    $3,469/mo

    Rent Zestimate®

    Refinance and save

    Refinancing to a lower rate could help reduce your monthly payments and save thousands over the life of the loan.

    See today's rates

    Explore your selling options

    Work with a Zillow partner agent

    Leverage their expertise and Zillow's premium Showcase listings to get your home seen by more buyers.

    Get started

    List with your own agent

    Get your home in front of millions of buyers by listing it on Zillow.

    Learn how to do it

    Sell it yourself

    Take full control of how buyers see your home on Zillow by listing For Sale by Owner (FSBO).

    List your home

    What's special

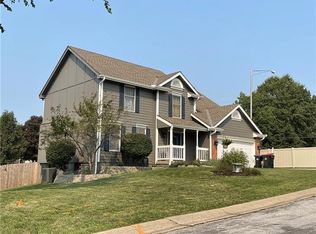
    Stunning warm home that has been artfully renovated with curated light fixtures, one of a kind pieces that add character you won't find anywhere else! This vibe is classy, tasteful and will make a great impression on those who walk through your front door. Gorgeous shiny wood floors welcome you into a perfect open floor plan complete with quartz counter tops and a herringbone butcher block island perfect for hosting and prepping delicious meals. Library/office has a rolling ladder and floor to ceiling shelves. Master en suite bath has a romantic clawfoot tub, custom antique vanity, mosaic tiled shower by local artist. Low maintenance backyard perfect for BBQ by the sparkling pool. Charming home on cul de sac in Tudor Place. A ton of updates done to make this home just right. Come see this dream home for yourself before it goes off the market.

    Zillow last checked:

    Listing updated:

    Listed by:

    Molly Martinez 702-245-4900,

    Keller Williams Realty Partners Inc.

    Bought with:

    Courtney Kraus, SP00052875

    Brookside Real Estate Co.

    Source: Heartland MLS as distributed by MLS GRID,MLS#: 2609025MLS Logo

    Facts & features

    Interior

    Bedrooms & bathrooms
    • Bedrooms: 4
    • Bathrooms: 4
    • Full bathrooms: 2
    • 1/2 bathrooms: 2
    Primary bedroom
    • Features: Ceiling Fan(s), Walk-In Closet(s)
    • Level: Second
    Other
    • Features: All Carpet, Ceiling Fan(s)
    • Level: Second
    Other
    • Features: All Carpet, Ceiling Fan(s)
    • Level: Second
    Other
    • Features: All Carpet, Ceiling Fan(s)
    • Level: Second
    Primary bathroom
    • Features: Carpet, Double Vanity, Separate Shower And Tub
    • Level: Second
    Bathroom 2
    • Features: Shower Over Tub, Solid Surface Counter, Vinyl
    • Level: Second
    Other
    • Features: Vinyl
    • Level: First
    Dining room
    • Features: Vinyl
    • Level: First
    Family room
    • Features: Built-in Features, Ceramic Tiles
    • Level: First
    Half bath
    • Features: Built-in Features, Vinyl
    • Level: First
    Other
    • Features: Built-in Features, Vinyl
    • Level: Basement
    Kitchen
    • Features: Built-in Features, Granite Counters, Kitchen Island, Pantry
    • Level: First
    Laundry
    • Features: Built-in Features, Vinyl
    • Level: First
    Living room
    • Features: Fireplace
    • Level: First
    Other
    • Features: All Carpet, Built-in Features
    • Level: Basement
    Recreation room
    • Features: All Carpet
    • Level: Basement
    Heating
    • Natural Gas
    Cooling
    • Has cooling: Yes
    Appliances
    • Included: Dishwasher, Disposal, Down Draft, Dryer, Refrigerator, Washer
    • Laundry: In Basement, Laundry Room
    Features
    • Ceiling Fan(s), Kitchen Island, Pantry, Walk-In Closet(s)
    • Flooring: Carpet, Tile, Wood
    • Windows: Thermal Windows
    • Basement: Concrete,Walk-Out Access
    • Number of fireplaces: 1
    • Fireplace features: Gas, Great Room, Living Room, Fireplace Screen
    Interior area
    • Total structure area: 2,723
    • Total interior livable area: 2,723 sqft
    • Finished area above ground: 2,223
    • Finished area below ground: 500

    Property

    Parking
    • Total spaces: 2
    • Parking features: Attached, Garage Door Opener, Garage Faces Front
    • Attached garage spaces: 2
    Features
    • Patio & porch: Deck, Patio, Porch
    • Has private pool: Yes
    • Pool features: In Ground
    • Fencing: Privacy,Wood
    Lot
    • Size: 8,525 Square Feet
    • Dimensions: 8,525
    • Features: City Limits, City Lot
    Details
    • Additional structures: Gazebo
    • Parcel number: 52730023200000000

    Construction

    Type & style
    • Home type: SingleFamily
    • Architectural style: Traditional
    • Property subtype: Single Family Residence
    Materials
    • Board & Batten Siding, Concrete
    • Roof: Composition
    Condition
    • Year built: 1996

    Utilities & green energy

    • Sewer: Public Sewer
    • Water: Public

    Community & HOA

    Community
    • Security: Fire Alarm, Smoke Detector(s)
    • Subdivision: Tudor Place
    HOA
    • Has HOA: No
    Location
    • Region: Lees Summit

    Financial & listing details

    • Tax assessed value: $388,810
    • Annual tax amount: $5,371
    • Date on market: 4/9/2026
    • Listing terms: Cash,Conventional,FHA,VA Loan
    • Ownership: Private

    Price history

    DateEventPrice
    5/15/2026Sold--
    Source: Heartland MLS as distributed by MLS GRID #2609025 Report a problem
    4/27/2026Pending sale$450,000$165/sqft
    Source: Heartland MLS as distributed by MLS GRID #2609025 Report a problem
    4/13/2026Contingent$450,000$165/sqft
    Source: Heartland MLS as distributed by MLS GRID #2609025 Report a problem
    4/9/2026Listed for sale$450,000+21.6%$165/sqft
    Source: Heartland MLS as distributed by MLS GRID #2609025 Report a problem
    2/5/2024Sold--
    Source: Heartland MLS as distributed by MLS GRID #2447607 Report a problem
    1/11/2024Pending sale$370,000$136/sqft
    Source: Heartland MLS as distributed by MLS GRID #2447607 Report a problem
    1/6/2024Contingent$370,000$136/sqft
    Source: Heartland MLS as distributed by MLS GRID #2447607 Report a problem
    12/2/2023Listed for sale$370,000$136/sqft
    Source: Heartland MLS as distributed by MLS GRID #2447607 Report a problem
    11/27/2023Pending sale$370,000$136/sqft
    Source: Heartland MLS as distributed by MLS GRID #2447607 Report a problem
    10/19/2023Price change$370,000-1.3%$136/sqft
    Source: Heartland MLS as distributed by MLS GRID #2447607 Report a problem
    9/22/2023Price change$375,000-5.1%$138/sqft
    Source: Heartland MLS as distributed by MLS GRID #2447607 Report a problem
    8/23/2023Listed for sale$395,000+17.9%$145/sqft
    Source: Heartland MLS as distributed by MLS GRID #2447607 Report a problem
    8/11/2020Sold--
    Source: Heartland MLS as distributed by MLS GRID #45001_2226781 Report a problem
    6/23/2020Pending sale$335,000$123/sqft
    Source: NestWork LLC #2226781 Report a problem
    6/19/2020Listed for sale$335,000$123/sqft
    Source: NestWork LLC #2226781 Report a problem

    Public tax history

    YearProperty taxesTax assessment
    2025$5,371 +7%$73,874 +6.3%
    2024$5,020 +0.7%$69,525
    2023$4,984 +10.5%$69,525 +24.5%
    2022$4,509 -2%$55,860
    2021$4,603 +13.7%$55,860 +14.8%
    2020$4,049 +2.8%$48,658
    2019$3,938 $48,658 +14.9%
    2018$3,938 +4%$42,347
    2017$3,787 +8.2%$42,347 +6.3%
    2016$3,500 +1.7%$39,843 +3.4%
    2014$3,442 +0.1%$38,547
    2013$3,440 -0.2%$38,547
    2012$3,446 +0.4%$38,547
    2011$3,432 +1.8%$38,547
    2010$3,370 -0.8%$38,547
    2009$3,396 +14.2%$38,547 -2%
    2008$2,974 +2.4%$39,334 +13.7%
    2007$2,903 +0.1%$34,584 +4%
    2006$2,901 +11.8%$33,254
    2005$2,595 +6.8%$33,254 +15%
    2004$2,430 -1.6%$28,917
    2003$2,469 +3%$28,917 +1%
    2002$2,397 +6.1%$28,630
    2001$2,259 $28,630
    Find assessor info on the county website

    Neighborhood: 64086

    Nearby schools

    GreatSchools rating
    Schools provided by the listing agent
    • Elementary: Underwood
    • Middle: Bernard Campbell
    • High: Lee's Summit North

    Source: Heartland MLS as distributed by MLS GRID. This data may not be complete. We recommend contacting the local school district to confirm school assignments for this home.

    Get a cash offer in 3 minutes
    Find out how much your home could sell for in as little as 3 minutes with a no-obligation cash offer.
    Estimated market value
    $433,500
    Get a cash offer in 3 minutes
    Find out how much your home could sell for in as little as 3 minutes with a no-obligation cash offer.
    Estimated market value
    $433,500