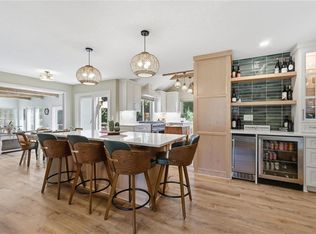
Beautifully updated 2-story home nestled on a wooded lot in sought-after Timber Hills Subdivision, located in the award winning Blue Springs School District. This spacious 4-bedroom, 4.5-bath home features tons of natural light and offers over 3,500 finished square feet with an open layout.. The warm and inviting entry leads to a formal dining room and hardwood flooring throughout much of the main level. The updated kitchen features white cabinetry, stainless steel appliances, solid surface counter tops, a large peninsula, and flows seamlessly into the breakfast area and living room with built-ins, fireplace, and scenic backyard views.
The over sized primary suite includes a spa-like bath, spacious walk-in closet, and abundant natural light. Upstairs offers three additional bedrooms plus convenient bedroom-level laundry. The finished walkout lower level features soaring ceilings, expansive recreation space, full bath, and direct access to the backyard and outdoor living areas. Enjoy exceptional backyard privacy with mature trees creating a peaceful setting ideal for relaxing or entertaining. The house backs up to treed HOA land.
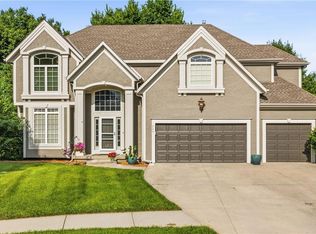
Additional highlights include some updated interior paint within the last two years, new A/C system in 2025, new garage doors in 2025, modern fixtures, 3-car garage, and excellent curb appeal. Conveniently located with quick highway access and close to shopping, dining, trails, and neighborhood amenities including pool access, trash, recycling and yard waste.
Pending
$569,900
1012 NE Serenity Ln, Lees Summit, MO 64064
4beds
3,540sqft
Single Family Residence
Built in 2005
9,749 Square Feet Lot
$-- Zestimate®
$161/sqft
$50/mo HOA
What's special
Solid surface counter topsExcellent curb appealModern fixturesOpen layoutUpdated kitchenOversized primary suiteStainless steel appliances
- 34 days |
- 535 |
- 6 |
Likely to sell faster than
Zillow last checked:
Listing updated:
Listed by:
Andrew Hilbrich 816-294-5847,
Real Broker, LLC
Source: Heartland MLS as distributed by MLS GRID,MLS#: 2626470
Facts & features
Interior
Bedrooms & bathrooms
- Bedrooms: 4
- Bathrooms: 5
- Full bathrooms: 4
- 1/2 bathrooms: 1
Primary bedroom
- Level: Second
Bedroom 2
- Level: Second
Bedroom 3
- Level: Second
Bedroom 4
- Level: Second
Primary bathroom
- Level: Second
Bathroom 2
- Level: Second
Bathroom 3
- Level: Second
Bathroom 4
- Level: Basement
Dining room
- Level: Main
Half bath
- Level: Main
Kitchen
- Level: Main
Living room
- Level: Main
Recreation room
- Level: Basement
Heating
- Natural Gas
Cooling
- Electric
Appliances
- Included: Cooktop, Dishwasher, Disposal, Microwave, Refrigerator, Built-In Oven
- Laundry: Bedroom Level, Laundry Room
Features
- Ceiling Fan(s), Vaulted Ceiling(s), Walk-In Closet(s)
- Flooring: Carpet, Tile, Wood
- Basement: Finished,Sump Pump,Walk-Out Access
- Number of fireplaces: 1
- Fireplace features: Living Room
Interior area
- Total structure area: 3,540
- Total interior livable area: 3,540 sqft
- Finished area above ground: 2,540
- Finished area below ground: 1,000
Property
Parking
- Total spaces: 3
- Parking features: Attached, Garage Faces Front
- Attached garage spaces: 3
Features
- Patio & porch: Deck
Lot
- Size: 9,749 Square Feet
- Features: City Limits, City Lot
Details
- Parcel number: 34840125700000000
Construction
Type & style
- Home type: SingleFamily
- Property subtype: Single Family Residence
Materials
- Stucco, Wood Siding
- Roof: Composition
Condition
- Year built: 2005
Utilities & green energy
- Sewer: Public Sewer, Grinder Pump
- Water: Public
Community & HOA
Community
- Security: Smoke Detector(s)
- Subdivision: Timber Hills
HOA
- Has HOA: Yes
- Amenities included: Pool
- HOA fee: $600 annually
Location
- Region: Lees Summit
Financial & listing details
- Price per square foot: $161/sqft
- Tax assessed value: $462,300
- Annual tax amount: $6,764
- Date on market: 6/16/2026
- Listing terms: Cash,Conventional,FHA,VA Loan
- Ownership: Private
Estimated market value
Not available
Estimated sales range
Not available
Not available
Price history
| Date | Event | Price |
|---|---|---|
| 6/22/2026 | Pending sale | $569,900$161/sqft |
Source:  Heartland MLS as distributed by MLS GRID #2626470 Report a problem Heartland MLS as distributed by MLS GRID #2626470 Report a problem | ||
| 6/16/2026 | Listed for sale | $569,900-0.9%$161/sqft |
Source: Heartland MLS as distributed by MLS GRID #2626470 Report a problem | ||
| 6/16/2026 | Listing removed | $575,000$162/sqft |
Source: Heartland MLS as distributed by MLS GRID #2621477 Report a problem | ||
| 5/27/2026 | Listed for sale | $575,000+16.2%$162/sqft |
Source: Heartland MLS as distributed by MLS GRID #2621477 Report a problem | ||
| 5/31/2023 | Listing removed | -- |
Source: Owner Report a problem | ||
| 5/10/2023 | Listed for sale | $495,000+25.3%$140/sqft |
Source: Owner Report a problem | ||
| 2/7/2020 | Sold | -- |
Source: Heartland MLS as distributed by MLS GRID #45001_2189693 Report a problem | ||
| 2/7/2020 | Price change | $395,000-1.3%$112/sqft |
Source: RE/MAX State Line #2189693 Report a problem | ||
| 9/27/2019 | Listed for sale | $400,000+6.7%$113/sqft |
Source: RE/MAX State Line #2189693 Report a problem | ||
| 3/14/2018 | Sold | -- |
Source: Agent Provided Report a problem | ||
| 9/16/2017 | Price change | $375,000-1.2%$106/sqft |
Source: BHG Kansas City Homes #2054240 Report a problem | ||
| 7/30/2017 | Price change | $379,500-1.4%$107/sqft |
Source: BHG Kansas City Homes #2054240 Report a problem | ||
| 6/29/2017 | Listed for sale | $385,000+5.5%$109/sqft |
Source: BHG Kansas City Homes #2054240 Report a problem | ||
| 5/19/2008 | Listing removed | $365,000$103/sqft |
Source: Homes & Land #1453157 Report a problem | ||
| 4/5/2008 | Listed for sale | $365,000$103/sqft |
Source: Homes & Land #1453157 Report a problem | ||
| 4/6/2006 | Sold | -- |
Source: Agent Provided Report a problem | ||
Public tax history
| Year | Property taxes | Tax assessment |
|---|---|---|
| 2025 | $6,764 +15.6% | $87,838 +15% |
| 2024 | $5,849 +1.8% | $76,380 |
| 2023 | $5,744 -10.1% | $76,380 +1.5% |
| 2022 | $6,390 +0.1% | $75,240 |
| 2021 | $6,384 +5.8% | $75,240 +7% |
| 2020 | $6,033 +3.2% | $70,319 |
| 2019 | $5,847 | $70,319 +5.3% |
| 2018 | $5,847 -0.4% | $66,760 |
| 2017 | $5,869 +9.2% | $66,760 +6% |
| 2016 | $5,373 +5.9% | $62,966 +6.7% |
| 2014 | $5,074 -6.6% | $59,028 |
| 2013 | $5,433 +0.3% | $59,028 |
| 2012 | $5,415 -0.1% | $59,028 |
| 2011 | $5,423 +4.8% | $59,028 |
| 2010 | $5,175 -5% | $59,028 |
| 2009 | $5,446 +1.8% | $59,028 -6% |
| 2008 | $5,351 +33.6% | $62,795 |
| 2007 | $4,006 +193% | $62,795 +277.7% |
| 2006 | $1,367 | $16,625 |
| 2005 | -- | $16,625 |
Find assessor info on the county website
Monthly payment
Est. payment
Payment breakdown
Explore the cost of this home by adjusting the details. Changes won't be saved.Climate risks
Neighborhood: 64064
Nearby schools
GreatSchools rating
- 8/10Voy Spears Jr. Elementary SchoolGrades: K-5Distance: 1 mi
- 7/10Delta Woods Middle SchoolGrades: 6-8Distance: 1.7 mi
- 8/10Blue Springs South High SchoolGrades: 9-12Distance: 5.5 mi
Schools provided by the listing agent
- Elementary: Voy Spears
- Middle: Delta Woods
- High: Blue Springs South
Source: Heartland MLS as distributed by MLS GRID. This data may not be complete. We recommend contacting the local school district to confirm school assignments for this home.
- $607,3004 bd5 ba3.3k sqft1016 NE Serenity Ln, Lees Summit, MO 64064Off Market
- $660,2002 bd1 ba900 sqft1008 NE Serenity Ln, Lees Summit, MO 64064Off Market

- $603,6004 bd5 ba4k sqft1020 NE Serenity Ln, Lees Summit, MO 64064Off Market
- $569,6004 bd4 ba3.3k sqft1013 NE Serenity Ln, Lees Summit, MO 64064Off Market
- $505,4004 bd4 ba2.4k sqft1017 NE Serenity Ln, Lees Summit, MO 64064Off Market
- $576,6004 bd4 ba2.4k sqft5713 NE Holiday Dr, Lees Summit, MO 64064Off Market
- $606,9004 bd4 ba3.4k sqft1021 NE Serenity Ln, Lees Summit, MO 64064Off Market
- $593,5004 bd5 ba4.6k sqft1009 NE Serenity Ln, Lees Summit, MO 64064Off Market
A local agent can set up tours, give advice and negotiate with sellers.
A local lender can help you make sure your offer is ready when you are.
Similar homes
- $547,0004 bd4 ba3.4k sqft249 NE Misty Meadow Dr, Lees Summit, MO 64064For Sale
 MLS ID #2618176, Anita Cordell, Real Broker, LLC. Heartland MLS as distributed by MLS GRID
 - $589,9004 bd5 ba4.5k sqft212 NE Hidden Ridge Ln, Lees Summit, MO 64064For Sale
 MLS ID #2624047, Julie Henke, ReeceNichols - Lees Summit. Heartland MLS as distributed by MLS GRID
 - $569,9004 bd4 ba3.5k sqft201 NE Shoreview Dr, Lees Summit, MO 64064For Sale
 MLS ID #2630047, Jessica Pierce, Platinum Realty LLC. Heartland MLS as distributed by MLS GRID
 - $499,9004 bd5 ba3.1k sqft304 NE Hidden Valley Way, Lees Summit, MO 64064For Sale
 MLS ID #2619059, MaeAnna McCowan, RE/MAX Heritage. Heartland MLS as distributed by MLS GRID
 - $585,0005 bd5 ba3.5k sqft1809 NE Parks Summit Blvd, Lees Summit, MO 64064For SaleMLS ID #2616059, Audrie King, Platinum Realty LLC. Heartland MLS as distributed by MLS GRID
- $575,0004 bd4 ba3.6k sqft2401 SW Whispering Creek Ct, Blue Springs, MO 64015For SaleMLS ID #2623912, Ask Cathy Team, Keller Williams Platinum Prtnr. Heartland MLS as distributed by MLS GRID
- $679,0004 bd4 ba3.6k sqft3628 NE Basswood Dr, Lees Summit, MO 64064For SaleMLS ID #2627690, Branigan Barnett, Keller Williams Southland. Heartland MLS as distributed by MLS GRID
- $569,9004 bd5 ba3.1k sqft2821 NE Parkview Ln, Lees Summit, MO 64086For SaleMLS ID #2625037, Aaron Pann, Keller Williams Platinum Prtnr. Heartland MLS as distributed by MLS GRID
- $649,9005 bd5 ba3.6k sqft104 SW Shores Dr, Blue Springs, MO 64064For SaleMLS ID #2627932, Ask Cathy Team, Keller Williams Platinum Prtnr. Heartland MLS as distributed by MLS GRID
- $545,0005 bd4 ba2.8k sqft104 SW Greenbriar Dr, Blue Springs, MO 64064For SaleMLS ID #2608568, Matt Turnbough, Platinum Realty LLC. Heartland MLS as distributed by MLS GRID
- $589,9005 bd5 ba3.8k sqft500 NE Woodpark Ln, Lees Summit, MO 64086For SaleMLS ID #2612774, Jake Thompson, Realty Professionals Heartland. Heartland MLS as distributed by MLS GRID
- $839,9004 bd3 ba3.9k sqft4316 NE Hideaway Dr, Lees Summit, MO 64064New ConstructionMLS ID #2616112, Amber Shawhan, CEAH Realtors. Heartland MLS as distributed by MLS GRID
- $525,0005 bd5 ba3.6k sqft312 SE Battery Dr, Lees Summit, MO 64063For SaleMLS ID #2603345, Glenda Seeger, ReeceNichols-KCN. Heartland MLS as distributed by MLS GRID
- $565,0005 bd5 ba3.2k sqft1412 SW Whistle Dr, Lees Summit, MO 64082For SaleMLS ID #2620942, Lana Mount, Keller Williams Realty Partners Inc.. Heartland MLS as distributed by MLS GRID
- $520,0004 bd5 ba3.3k sqft2605 Winterview Cir, Lees Summit, MO 64081For SaleMLS ID #2619803, Lisa Sapenaro, Keller Williams KC North. Heartland MLS as distributed by MLS GRID
- $579,0005 bd5 ba3.6k sqft2808 SW Arthur Dr, Lees Summit, MO 64082For SaleMLS ID #2622657, Jeremy Applebaum, Real Broker, LLC. Heartland MLS as distributed by MLS GRID
- $729,0003 bd3 ba2.8k sqft4209 NE Hideaway Dr, Lees Summit, MO 64064For SaleMLS ID #2624206, The Collective Team, Compass Realty Group. Heartland MLS as distributed by MLS GRID
- $569,0004 bd5 ba4.4k sqft2413 SW Kenwill Dr, Lees Summit, MO 64082For SaleMLS ID #2598207, Jordan Thompson, Platinum Realty LLC. Heartland MLS as distributed by MLS GRID
- $589,0004 bd3 ba2.5k sqft1717 SW 26th Ter, Lees Summit, MO 64082For SaleMLS ID #2623694, Jeffrey Eklund, Keller Williams Realty Partners Inc.. Heartland MLS as distributed by MLS GRID
- $479,9004 bd3 ba2.3k sqft124 SE Briar Valley Ln, Blue Springs, MO 64064For SaleMLS ID #2620246, Joe Ientile, KW Diamond Partners. Heartland MLS as distributed by MLS GRID
