Nestled in the heart of Crown Heights, this beautifully remodeled English Tudor home combines classic architectural elegance with thoughtful modern updates. From the moment you step onto the charming brick front porch, you’ll feel the warmth & character this property exudes.
Inside, the living room’s barreled ceilings, rich wood trim and striking fireplace, with intricate artisan tile, create an inviting space perfect for both daily living & entertaining. Sunlight cascades through the signature arched window, casting a warm glow across the original hardwood floors.
The remodeled kitchen is a true showpiece, combining a bespoke blend of painted & stained cabinetry for a custom, curated look. Designer finishes, upgraded appliances (including paneled Subzero refrigerator & Wolf range), and generous storage make it both functional and beautiful. The bathrooms have been tastefully reimagined with luxury fixtures, timeless tile and custom vanities, adding a touch of indulgence to your daily routines.
At the back of the home, a light-filled hallway unfolds into a refined second living area. Lined by walls of windows and washed in a shadowy emerald hue, the space offers dual access to the backyard, serving equally well as a serene retreat or additional entertaining space. Escape from the day to day overlooking lush greenery, enjoy relaxing rainstorms or beautiful falling snow. Stepping outside, the private backyard haven invites morning coffee or evenings under the stars. A few other features of note: fireplace was restored & is fully functional, large attic space including a cedar closet, tankless hot water heater and EV friendly level-2 charger in garage.
Minutes away from the shops and restaurants on Western Avenue, Crown Heights Park & Edgemere Park, with easy access to highways and downtown, the location is second to none. The home offers the perfect combination of historic charm and modern sophistication, and is ready to welcome you. Schedule your showing today!
Sold for $518,200
$518,200
1012 NW 41st St, Oklahoma City, OK 73118
3beds
1,915sqft
Single Family Residence
Built in 1930
8,681 Square Feet Lot
$526,400 Zestimate®
$271/sqft
$2,188 Estimated rent
Home value
$526,400
$495,000 - $558,000
$2,188/mo
Zestimate® history
Owner options
List your home for rent
$2,188/mo
Rent Zestimate®
Find your next renter with Zillow Rental Manager. Plus, with online applications, you can quickly screen prospective tenants – for free.
$2,188/mo
Rent Zestimate®
Refinance and save
$3,290/mo
Est. payment
Refinancing to a lower rate could help reduce your monthly payments and save thousands over the life of the loan.
$3,290/mo
Est. payment
Explore your selling options
Work with a Zillow partner agent
Leverage their expertise and Zillow's premium Showcase listings to get your home seen by more buyers.
Get startedList with your own agent
Get your home in front of millions of buyers by listing it on Zillow.
Learn how to do itSell it yourself
Take full control of how buyers see your home on Zillow by listing For Sale by Owner (FSBO).
List your homeWhat's special
Private backyard havenDesigner finishesLuxury fixturesCharming brick front porchTimeless tileRich wood trimOriginal hardwood floors
Zillow last checked:
Listing updated:
Listed by:
Britta Thrift 405-821-2313,
Sage Sotheby's Realty
Bought with:
Darian Woolbright, 114495
Keller Williams Realty Elite
Source: MLSOK/OKCMAR as distributed by MLS GRID,MLS#: 1185113
Facts & features
Interior
Bedrooms & bathrooms
- Bedrooms: 3
- Bathrooms: 2
- Full bathrooms: 2
Dining room
- Description: Eating Space
Kitchen
- Description: Remodeled
Living room
- Description: Cathedral Ceiling,Formal
Other
- Description: Built Ins,Entertainment Center,Family/Den
Heating
- Central
Cooling
- Has cooling: Yes
Appliances
- Included: Dishwasher, Disposal, Refrigerator, Electric Oven, Double Oven, Electric Range
Features
- Flooring: Wood
- Number of fireplaces: 1
- Fireplace features: Gas Log
Interior area
- Total structure area: 1,915
- Total interior livable area: 1,915 sqft
Property
Parking
- Total spaces: 1
- Parking features: Concrete
- Garage spaces: 1
Features
- Levels: One
- Stories: 1
- Patio & porch: Patio
- Fencing: Wood
Lot
- Size: 8,681 Square Feet
- Dimensions: 56 x 155
- Features: Interior Lot
Details
- Parcel number: 1012NW4173118
- Special conditions: None
Construction
Type & style
- Home type: SingleFamily
- Architectural style: Tudor
- Property subtype: Single Family Residence
Materials
- Brick
- Foundation: Conventional
- Roof: Composition
Condition
- Year built: 1930
Utilities & green energy
- Utilities for property: Cable Available, High Speed Internet, Public
Community & HOA
Location
- Region: Oklahoma City
Financial & listing details
- Price per square foot: $271/sqft
- Tax assessed value: $396,178
- Annual tax amount: $2,254
- Date on market: 8/15/2025
- Listing terms: Cash,Conventional,Sell FHA or VA
- Electric utility on property: Yes
Price history
| Date | Event | Price |
|---|---|---|
| 9/24/2025 | Sold | $518,200+0.6%$271/sqft |
Source:  MLSOK/OKCMAR as distributed by MLS GRID #1185113 Report a problem MLSOK/OKCMAR as distributed by MLS GRID #1185113 Report a problem | ||
| 8/24/2025 | Pending sale | $515,000$269/sqft |
Source: MLSOK/OKCMAR as distributed by MLS GRID #1185113 Report a problem | ||
| 8/15/2025 | Listed for sale | $515,000+43.5%$269/sqft |
Source: MLSOK/OKCMAR as distributed by MLS GRID #1185113 Report a problem | ||
| 10/13/2017 | Sold | $359,000$187/sqft |
Source: MLSOK/OKCMAR as distributed by MLS GRID #785379 Report a problem | ||
| 8/16/2017 | Listed for sale | $359,000+17.7%$187/sqft |
Source: CB/Mike Jones Company #785379 Report a problem | ||
| 8/14/2013 | Sold | $305,000-3.2%$159/sqft |
Source: Public Record Report a problem | ||
| 5/25/2013 | Listed for sale | $315,000+34.6%$164/sqft |
Source: Owner Report a problem | ||
| 2/29/2008 | Sold | $234,000+39.3%$122/sqft |
Source: MLSOK/OKCMAR as distributed by MLS GRID #313534 Report a problem | ||
| 6/18/2002 | Sold | $168,000+15.9%$88/sqft |
Source: Public Record Report a problem | ||
| 5/5/1998 | Sold | $145,000+48%$76/sqft |
Source: Public Record Report a problem | ||
| 8/28/1997 | Sold | $98,000$51/sqft |
Source: Public Record Report a problem | ||
Public tax history
| Year | Property taxes | Tax assessment |
|---|---|---|
| 2025 | $5,233 +2.3% | $43,579 +3% |
| 2024 | $5,118 +4% | $42,309 +3% |
| 2023 | $4,922 +7.6% | $41,077 +3% |
| 2022 | $4,574 +3% | $39,881 +3% |
| 2021 | $4,440 +1.7% | $38,720 +2.8% |
| 2020 | $4,367 +21.3% | $37,675 -4.3% |
| 2019 | $3,601 | $39,380 |
| 2018 | $3,601 -6.5% | $39,380 +15.9% |
| 2017 | $3,853 | $33,989 +3.3% |
| 2016 | $3,853 +3.3% | $32,889 -1% |
| 2015 | $3,731 -1.3% | $33,214 |
| 2014 | $3,781 | $33,214 +13.3% |
| 2013 | -- | $29,318 +3% |
| 2012 | -- | $28,465 +5% |
| 2011 | -- | $27,109 +5% |
| 2010 | -- | $25,819 |
| 2009 | -- | $25,819 +14.8% |
| 2008 | -- | $22,487 +5% |
| 2007 | -- | $21,417 +5% |
| 2006 | -- | $20,397 +5% |
| 2005 | -- | $19,426 -88.5% |
| 2004 | $1,943 | $168,200 +809.1% |
| 2003 | -- | $18,501 +28.9% |
| 2002 | -- | $14,357 -20.1% |
| 2001 | -- | $17,978 +12.6% |
| 2000 | -- | $15,962 +0% |
| 1999 | -- | $15,960 |
Find assessor info on the county website
Neighborhood: Crown Heights
Nearby homes
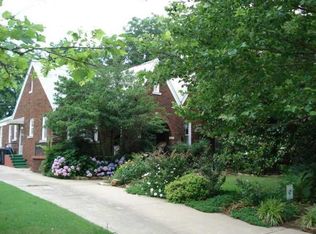
- $381,7003 bd1 ba1.7k sqft1016 NW 41st St, Oklahoma City, OK 73118Off Market
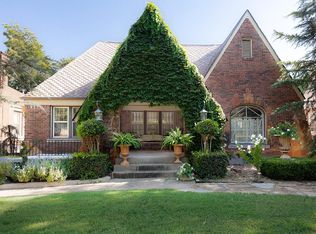
- $545,0003 bd3 ba2.6k sqft1008 NW 41st St, Oklahoma City, OK 73118Off Market
- $400,7002 bd2 ba1.6k sqft1020 NW 41st St, Oklahoma City, OK 73118Off Market
- $372,7003 bd1 ba2.1k sqft1004 NW 41st St, Oklahoma City, OK 73118Off Market
- $521,8003 bd1 ba2.2k sqft1000 NW 41st St, Oklahoma City, OK 73118Off Market
- $250,7002 bd1 ba1.2k sqft1015 NW 40th St, Oklahoma City, OK 73118Off Market
- $347,1002 bd1 ba1.2k sqft1013 NW 40th St, Oklahoma City, OK 73118Off Market
- $239,5002 bd1 ba995 sqft1019 NW 40th St, Oklahoma City, OK 73118Off Market
Nearby schools
GreatSchools rating
- 6/10Wilson Elementary SchoolGrades: PK-4Distance: 1.5 mi
- 2/10Moon Middle SchoolGrades: 5-8Distance: 1.8 mi
- 1/10Douglass High SchoolGrades: 9-12Distance: 4 mi
Schools provided by the listing agent
- Elementary: Wilson ES
- Middle: Classen MS Of Advanced Studies,Dove Science Academy MS
- High: Classen HS Of Advanced Studies,Dove Science Academy HS,Harding Fine Arts Academy
Source: MLSOK/OKCMAR as distributed by MLS GRID. This data may not be complete. We recommend contacting the local school district to confirm school assignments for this home.
Get a cash offer in 3 minutes
Find out how much your home could sell for in as little as 3 minutes with a no-obligation cash offer.
Estimated market value
$526,400
Get a cash offer in 3 minutes
Find out how much your home could sell for in as little as 3 minutes with a no-obligation cash offer.
Estimated market value
$526,400
- Oklahoma
- Oklahoma County
- Oklahoma City
- 73118
- Crown Heights
- 1012 NW 41st St
Nearby cities
Nearby neighborhoods
Nearby zip codes
Other Oklahoma City Topics
