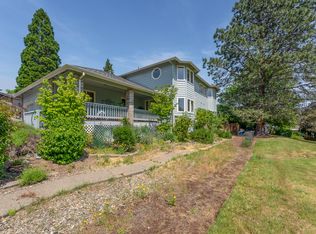
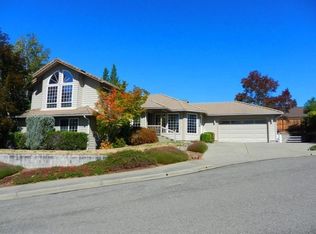
Contemporary style, open floor plan home located in an upscale neighborhood in NW Grants Pass. This 3 bedrooms, 2 bath home was built in 1999 with 1968 original sq ft plus a recent permitted 60 sq ft sun room office. A slate tile entrance leads to a wide open living area that features a gas fireplace and 11 foot ceilings. The open dining and kitchen area is perfect for entertaining. The kitchen has been recently remodeled and features new stainless appliances, cherry shaker style cabinets, a large island with seating, a bar, and 74 square feet of granite countertops. The master bathroom features travertine stone tile floors, a dual sink vanity, a large jetted tub, and a walk-in closet. The garage is completely finished with built-in cabinets and epoxy floors. The living area is all on one level, and a bonus pantry/storage room is located next to the downstairs garage. The back yard was designed specifically for outdoor entertaining, and has a large exposed aggregate patio, a terraced lawn, a hot tub, and a custom 8 by 10 foot storage shed. The property has attractive views in every direction.
This property is off market, which means it's not currently listed for sale or rent on Zillow. This may be different from what's available on other websites or public sources.