Looking for a totally upgraded property in the sought after Buffalo Creek Golf Estate neighborhood in Heath? This immaculate two story home has been beautifully remodeled throughout with wood floors, neutral color paint, elegant finishes to compliment the interior, upgraded light fixtures & high ceilings. Natural light throughout with the large picture windows for a spacious, airy ambience. The study and dining room greet you off the foyer, but your eye is drawn ahead to the living room with the stone fireplace and custom built-ins. You cannot miss the gourmet kitchen that is a chef's dream, equipped with top-of-the-line appliances and custom made kitchen cabinetry, an oversized center island, and sun that streams in from double glass doors that open to the exterior. The owner’s retreat pampers with an oversized bedroom and sitting area with ensuite luxurious remodeled bathroom and custom fitted walk-in closet. Secondary guest bedroom with bathroom available on 1st floor including a mud room and unique laundry with extra shelving for storage. Wooden stairway takes you to the 2nd floor with another family room, game room, 2 bedrooms & 2 bathrooms and a BONUS Man Cave with custom fitted shelving to store special memorabilia. Your backyard extends your floor plan to a covered patio and perfect spot to install your swimming pool if required. Upgraded landscaping compliments the front yard including a 3-car garage with an electric charger to round out this incredible family home. Schedule your showing before it's too late!
Sold
Price Unknown
1012 Native Trl, Heath, TX 75032
4beds
3,891sqft
Single Family Residence
Built in 2002
0.34 Acres Lot
$862,000 Zestimate®
$--/sqft
$4,075 Estimated rent
Home value
$862,000
$802,000 - $922,000
$4,075/mo
Zestimate® history
Owner options
List your home for rent
$4,075/mo
Rent Zestimate®
Find your next renter with Zillow Rental Manager. Plus, with online applications, you can quickly screen prospective tenants – for free.
$4,075/mo
Rent Zestimate®
Refinance and save
$179/mo
Est. payment
Refinancing to a lower rate could help reduce your monthly payments and save thousands over the life of the loan.
$179/mo
Est. payment
Explore your selling options
Work with a Zillow partner agent
Leverage their expertise and Zillow's premium Showcase listings to get your home seen by more buyers.
Get startedList with your own agent
Get your home in front of millions of buyers by listing it on Zillow.
Learn how to do itSell it yourself
Take full control of how buyers see your home on Zillow by listing For Sale by Owner (FSBO).
List your homeWhat's special
Stone fireplaceElegant finishesElectric chargerNeutral color paintHigh ceilingsWood floorsWooden stairway
Zillow last checked:
Listing updated:
Listed by:
Allison Powell 0673503 972-771-8163,
Ebby Halliday, REALTORS 972-771-8163
Bought with:
Dell Osborn
Ebby Halliday, REALTORS
Source: NTREIS,MLS#: 20811356
Facts & features
Interior
Bedrooms & bathrooms
- Bedrooms: 4
- Bathrooms: 3
- Full bathrooms: 3
Primary bedroom
- Features: Closet Cabinetry, Ceiling Fan(s), Dual Sinks, En Suite Bathroom, Garden Tub/Roman Tub, Separate Shower, Walk-In Closet(s)
- Level: First
- Dimensions: 18 x 15
Bedroom
- Features: Walk-In Closet(s)
- Level: First
- Dimensions: 12 x 11
Bedroom
- Features: Closet Cabinetry, Ceiling Fan(s), En Suite Bathroom, Walk-In Closet(s)
- Level: Second
- Dimensions: 12 x 12
Bedroom
- Features: Ceiling Fan(s)
- Level: Second
- Dimensions: 12 x 11
Den
- Features: Built-in Features
- Level: Second
- Dimensions: 21 x 11
Dining room
- Level: First
- Dimensions: 13 x 11
Family room
- Features: Ceiling Fan(s)
- Level: Second
- Dimensions: 18 x 14
Other
- Features: Built-in Features, Stone Counters, Separate Shower
- Level: First
Other
- Features: Built-in Features, En Suite Bathroom, Garden Tub/Roman Tub, Stone Counters
- Level: Second
Game room
- Features: Ceiling Fan(s)
- Level: Second
- Dimensions: 19 x 15
Kitchen
- Features: Built-in Features, Kitchen Island, Stone Counters
- Level: First
- Dimensions: 25 x 16
Living room
- Features: Built-in Features, Ceiling Fan(s), Fireplace
- Level: First
- Dimensions: 22 x 18
Office
- Features: Ceiling Fan(s)
- Level: First
- Dimensions: 12 x 10
Heating
- Central, Natural Gas
Cooling
- Central Air, Ceiling Fan(s)
Appliances
- Included: Some Gas Appliances, Built-In Gas Range, Built-In Refrigerator, Dishwasher, Gas Cooktop, Disposal, Gas Oven, Gas Water Heater, Microwave, Plumbed For Gas, Refrigerator, Tankless Water Heater
Features
- Built-in Features, Chandelier, Decorative/Designer Lighting Fixtures, Eat-in Kitchen, High Speed Internet, Kitchen Island, Open Floorplan, Paneling/Wainscoting, Cable TV, Natural Woodwork, Walk-In Closet(s), Wired for Sound
- Flooring: Carpet, Ceramic Tile, Hardwood, Tile
- Has basement: No
- Number of fireplaces: 1
- Fireplace features: Gas Log, Gas Starter, Living Room
Interior area
- Total interior livable area: 3,891 sqft
Property
Parking
- Total spaces: 6
- Parking features: Concrete, Door-Multi, Driveway, Electric Vehicle Charging Station(s), Garage, Garage Door Opener, Garage Faces Side
- Attached garage spaces: 3
- Carport spaces: 3
- Covered spaces: 6
- Has uncovered spaces: Yes
Features
- Levels: Two
- Stories: 2
- Patio & porch: Patio, Covered
- Exterior features: Rain Gutters
- Pool features: None, Community
- Fencing: Fenced,Wood
Lot
- Size: 0.34 Acres
- Features: Interior Lot, Landscaped, Subdivision, Sprinkler System
Details
- Parcel number: 000000049231
- Other equipment: Irrigation Equipment
Construction
Type & style
- Home type: SingleFamily
- Architectural style: Traditional,Detached
- Property subtype: Single Family Residence
- Attached to another structure: Yes
Materials
- Brick, Wood Siding
- Foundation: Slab
- Roof: Composition,Shingle
Condition
- Year built: 2002
Utilities & green energy
- Sewer: Public Sewer
- Water: Public
- Utilities for property: Electricity Available, Natural Gas Available, Sewer Available, Separate Meters, Water Available, Cable Available
Community & HOA
Community
- Features: Clubhouse, Fishing, Golf, Park, Pickleball, Pool, Tennis Court(s), Trails/Paths, Sidewalks
- Subdivision: Buffalo Creek Country Club Estate
HOA
- Has HOA: Yes
- Services included: All Facilities, Association Management, Maintenance Grounds
- HOA fee: $179 quarterly
- HOA name: Goodwin & Company
- HOA phone: 855-289-6007
Location
- Region: Heath
Financial & listing details
- Tax assessed value: $772,414
- Annual tax amount: $13,108
- Date on market: 1/16/2025
- Cumulative days on market: 6 days
- Listing terms: Cash,Conventional,VA Loan
- Exclusions: Cameras on exterior.
- Electric utility on property: Yes
Price history
| Date | Event | Price |
|---|---|---|
| 2/27/2025 | Sold | -- |
Source: NTREIS #20811356 Report a problem | ||
| 1/29/2025 | Pending sale | $915,000$235/sqft |
Source: NTREIS #20811356 Report a problem | ||
| 1/23/2025 | Contingent | $915,000$235/sqft |
Source: NTREIS #20811356 Report a problem | ||
| 1/16/2025 | Listed for sale | $915,000+47.6%$235/sqft |
Source: NTREIS #20811356 Report a problem | ||
| 7/16/2021 | Sold | -- |
Source: Ebby Halliday solds #14585660_75032 Report a problem | ||
| 7/9/2021 | Pending sale | $619,900$159/sqft |
Source: NTREIS #14585660 Report a problem | ||
| 6/14/2021 | Listed for sale | $619,900+44.2%$159/sqft |
Source: NTREIS #14585660 Report a problem | ||
| 5/26/2019 | Listing removed | $3,000$1/sqft |
Source: Keller Williams Realty Rockwall #14089157 Report a problem | ||
| 5/13/2019 | Listed for rent | $3,000$1/sqft |
Source: Keller Williams Rockwall #14089157 Report a problem | ||
| 2/7/2013 | Listing removed | $429,900$110/sqft |
Source: Keller Williams Rockwall #11872969 Report a problem | ||
| 12/22/2012 | Price change | $429,900-2.3%$110/sqft |
Source: Big Rock Partners dba Keller Williams Rockwall #11872969 Report a problem | ||
| 12/7/2012 | Listed for sale | $439,900$113/sqft |
Source: Big Rock Partners dba Keller Williams Rockwall #11872969 Report a problem | ||
Public tax history
| Year | Property taxes | Tax assessment |
|---|---|---|
| 2025 | $12,309 +2.9% | $772,414 -0.3% |
| 2024 | $11,961 +18.9% | $774,740 +10% |
| 2023 | $10,057 -16% | $704,309 +5.8% |
| 2022 | $11,971 +22.4% | $665,710 +31.1% |
| 2021 | $9,779 +1.3% | $507,739 +5.2% |
| 2020 | $9,650 | $482,579 |
| 2019 | -- | $482,579 -1.7% |
| 2018 | $10,539 +8.8% | $490,767 +11.8% |
| 2017 | $9,690 +5.6% | $439,050 -2.9% |
| 2016 | $9,176 | $452,206 +4.6% |
| 2015 | $9,176 | $432,500 +4.2% |
| 2014 | $9,176 | $415,130 +4.5% |
| 2013 | -- | $397,090 -0.8% |
| 2012 | -- | $400,310 -0.8% |
| 2011 | -- | $403,540 -0.3% |
| 2010 | -- | $404,907 -3.6% |
| 2009 | -- | $420,000 -2.7% |
| 2008 | -- | $431,540 +5.5% |
| 2007 | -- | $409,180 +1% |
| 2006 | -- | $405,000 +11% |
| 2005 | -- | $365,000 |
| 2004 | -- | $365,000 +42% |
| 2003 | -- | $257,080 |
Find assessor info on the county website
Neighborhood: 75032
Nearby homes
- $824,0004 bd3 ba3.8k sqft1010 Native Trl, Heath, TX 75032Off Market
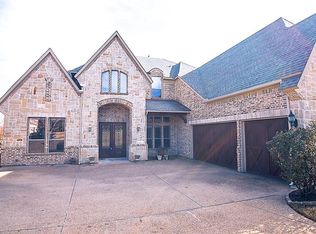
- $917,7004 bd5 ba4.7k sqft1014 Native Trl, Heath, TX 75032Off Market
- $955,0005 bd5 ba4.1k sqft1031 Timberline Dr, Heath, TX 75032Off Market

- $731,4004 bd3 ba3.3k sqft1029 Timberline Dr, Heath, TX 75032Off Market
- $987,9005 bd5 ba4.9k sqft1033 Timberline Dr, Heath, TX 75032Off Market
- $1,010,6004 bd3 ba4.6k sqft1008 Native Trl, Heath, TX 75032Off Market
- $1,049,8006 bd5 ba5k sqft1013 Native Trl, Heath, TX 75032Off Market
- $785,9005 bd4 ba4.2k sqft1011 Native Trl, Heath, TX 75032Off Market
Nearby schools
GreatSchools rating
- 9/10Dorothy Smith Pullen Elementary SchoolGrades: PK-6Distance: 0.4 mi
- 8/10Maurine Cain Middle SchoolGrades: 7-8Distance: 0.6 mi
- 7/10Rockwall-Heath High SchoolGrades: 9-12Distance: 2.2 mi
Schools provided by the listing agent
- Elementary: Dorothy Smith Pullen
- Middle: Cain
- High: Heath
- District: Rockwall ISD
Source: NTREIS. This data may not be complete. We recommend contacting the local school district to confirm school assignments for this home.
Get a cash offer in 3 minutes
Find out how much your home could sell for in as little as 3 minutes with a no-obligation cash offer.
Estimated market value
$862,000
Get a cash offer in 3 minutes
Find out how much your home could sell for in as little as 3 minutes with a no-obligation cash offer.
Estimated market value
$862,000
- Texas
- Rockwall County
- Heath
- 75032
- 1012 Native Trl
