Skip main navigation
For sale
  • $345,000

    1012 Naylor Rd, Knightdale, NC 27545

    4beds
    2,103sqft
    : 
    $2,070/mo
    Get pre-qualified
    Single Family Residence, Residential
    Built in 2007
    7,405 Square Feet Lot
    $342,800 Zestimate®
    $164/sqft
    $16/mo HOA

    What's special

    Premium quartz countertopsDedicated private office spaceChef-inspired kitchenBeautiful solid hardwoodsSpacious two car garageFully fenced-in backyardQuiet established cul-de-sac
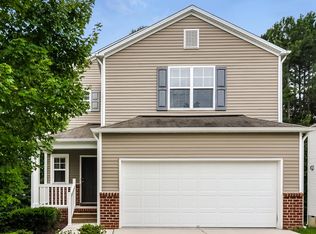
    No stair zero step entry welcomes you into this highly desirable primary residence featuring a rare first floor guest suite and full bathroom right on the main level, meeting the top criteria on every modern buyer's list for multigenerational living, easy accessibility, or a private home office. This fully upgraded, move-in ready 2,100 square foot home sits on a quiet, established cul-de-sac. Every major mechanical and energy-efficient system has been completely replaced, boasting a brand new architectural roof completed in early 2026 and a complete high-efficiency Trane HVAC overhaul from 2025 featuring a brand new exterior unit and matching attic air handler. To add even more peace of mind, the property comes complete with a comprehensive one year home warranty. Step past the inviting rocking chair front porch into a spacious, carpet free interior designed for easy maintenance and allergy relief, showcasing beautiful solid hardwoods and durable luxury vinyl flooring throughout. The chef-inspired kitchen is an absolute showstopper, fully loaded with premium quartz countertops, a matching seamless quartz slab backsplash, a modern low-divide 50/50 farmhouse sink, a breakfast bar equipped with a modern pop-up charging station, and a brand new built-in air fryer microwave combination. The stainless steel French-door refrigerator conveys fully with the sale. The second floor delivers a highly versatile layout, including massive walk-in closets in all secondary bedrooms, a functional walk-in laundry room with custom open shelving, a dedicated private office space, and a stunning dark-themed cinematic theater room for a true plug-and-play entertainment experience. Outdoor living is effortless in the fully fenced-in backyard, backed by a spacious two car garage. Located in the highly sought-after Amber Ridge community of Knightdale, you are just minutes from Knightdale Station Park, the Raleigh Greenway, and extensive bike trails, offering a peaceful suburban retreat just 15 minutes from the vibrant energy of Downtown Raleigh and steps from premier Triangle shopping and dining. #KnightdaleNC #RaleighRealEstate #FirstFloorSuite #MoveInReady #WakeCountyHomes #TriangleRealEstate NC Real Estate Broker turn-key home for sale Near Raleigh Home Warranty Included Zero Step Entry Accessibility
    2 days
    |
    196
    |
    17
    |

    Zillow last checked:

    Listing updated:

    Listed by:

    Yavette R Harris 984-777-8352,

    Navigate Realty

    Source: Doorify MLS,MLS#: 10156620MLS Logo

      Facts & features

      Interior

      Bedrooms & bathrooms
      • Bedrooms: 4
      • Bathrooms: 3
      • Full bathrooms: 3
      Heating
      • Fireplace(s), Heat Pump
      Cooling
      • Ceiling Fan(s), Central Air, Heat Pump
      Appliances
      • Included: Dishwasher, Disposal, Electric Oven, Electric Water Heater, Exhaust Fan, Free-Standing Electric Range, Microwave, Plumbed For Ice Maker, Self Cleaning Oven, Water Softener Owned
      • Laundry: Laundry Room, Upper Level
      Features
      • Ceiling Fan(s), Quartz Counters, Smart Thermostat, Walk-In Closet(s)
      • Flooring: Vinyl, Wood
      • Windows: Blinds, Double Pane Windows
      • Has fireplace: Yes
      • Fireplace features: Gas Log
      Interior area
      • Total structure area: 2,103
      • Total interior livable area: 2,103 sqft
      • Finished area above ground: 2,103
      • Finished area below ground: 0

      Property

      Parking
      • Total spaces: 4
      • Parking features: Attached, Garage, Garage Door Opener, Garage Faces Front
      • Attached garage spaces: 2
      Features
      • Levels: Two
      • Stories: 2
      • Patio & porch: Patio
      • Fencing: Back Yard, Wood
      • Has view: Yes
      Lot
      • Size: 7,405 Square Feet
      • Features: Back Yard, Cul-De-Sac, Few Trees, Front Yard
      Details
      • Parcel number: 176301460017000 0349211
      • Zoning: CU-R-
      • Special conditions: Seller Licensed Real Estate Professional

      Construction

      Type & style
      • Home type: SingleFamily
      • Architectural style: Traditional
      • Property subtype: Single Family Residence, Residential
      Materials
      • Vinyl Siding
      • Foundation: Slab
      • Roof: Shingle
      Condition
      • New construction: No
      • Year built: 2007
      Details
      • Builder name: Centex Homes

      Utilities & green energy

      • Sewer: Public Sewer
      • Water: Public
      • Utilities for property: Cable Available, Electricity Connected

      Community & HOA

      Community
      • Subdivision: Amber Ridge
      HOA
      • Has HOA: Yes
      • Amenities included: None
      • Services included: None
      • HOA fee: $188 annually
      Location
      • Region: Knightdale

      Financial & listing details

      • Price per square foot: $164/sqft
      • Tax assessed value: $364,941
      • Annual tax amount: $2,354
      • Date on market: 4/2/2026
      • Road surface type: Paved

        Estimated market value

        $342,800

        $326,000 - $360,000

        $2,097/mo

        Price history

        DateEventPrice
        8/4/2026Listed for sale$345,000-4.2%$164/sqft
        Source: Doorify MLS #10156620 Report a problem
        5/30/2026Listing removed$360,000$171/sqft
        Source: Doorify MLS #10156620 Report a problem
        5/21/2026Price change$360,000-2.7%$171/sqft
        Source: Doorify MLS #10156620 Report a problem
        5/1/2026Price change$370,000-2.4%$176/sqft
        Source: Doorify MLS #10156620 Report a problem
        4/2/2026Listed for sale$379,000-69.3%$180/sqft
        Source: Doorify MLS #10156620 Report a problem
        8/23/2024Listing removed--
        Source: Doorify MLS #10006919 Report a problem
        7/1/2024Pending sale$1,234,567$587/sqft
        Source: Doorify MLS #10006919 Report a problem
        1/22/2024Listing removed--
        Source: Doorify MLS #10006919 Report a problem
        1/18/2024Listed for sale$1,234,567+671.6%$587/sqft
        Source: Doorify MLS #10006919 Report a problem
        11/30/2007Sold$160,000$76/sqft
        Source: Public Record Report a problem

        Public tax history

        YearProperty taxesTax assessment
        2025$2,354 +3%$364,941
        2024$2,286 +24.2%$364,941 +56.3%
        2023$1,840 +7.9%$233,439
        2022$1,706 +2.7%$233,439
        2021$1,660 +1.7%$233,439
        2020$1,633 +16.1%$233,439 +37.5%
        2019$1,406 $169,760
        2018$1,406 +14.6%$169,760
        2017$1,227 +2%$169,760
        2016$1,202 -4.3%$169,760 -4.6%
        2015$1,256 +5.5%$177,950
        2014$1,191 $177,950
        2013-- $177,950
        2012-- $177,950
        2011-- $177,950
        2010-- $177,950
        2009-- $177,950
        2008-- --
        Find assessor info on the county website

        Monthly payment

        Est. payment

        Payment breakdown

        Explore the cost of this home by adjusting the details. Changes won't be saved.
        All calculations are estimates and provided by Zillow, Inc. for informational purposes only. Actual amounts may vary.
        HOA fees may include property taxes on listings classified as Co-Ops. Contact the listing agent and/or owner for fee details.
        Mortgage interest rates are dependent on a number of factors, including credit score, down payment, and repayment length. Interest rate data provided by Zillow Group Marketplace, Inc. as of 1/1/1970 from various mortgage lenders with which we have lead or other similar arrangements; the Estimated Payment is an average of those rates.
        See how much you could borrow to make a competitive offer.

        Climate risks

        Neighborhood: 27545

        Getting around

        5 / 100
        Car-Dependent
        9 / 100
        Somewhat Bikeable

        Nearby schools

        GreatSchools rating
        Schools provided by the listing agent
        • Elementary: Wake - Knightdale Elementary
        • Middle: Wake - Neuse River Middle
        • High: Wake - Knightdale High

        Source: Doorify MLS. This data may not be complete. We recommend contacting the local school district to confirm school assignments for this home.

        A local agent can set up tours, give advice and negotiate with sellers.

        Browse local experts

        Similar homes