Skip main navigation
Sold for $1,100,000
  • $1,100,000

    1012 Neon Forest Cir, Longmont, CO 80504

    5beds
    3,623sqft
    Single Family Residence
    Built in 2004
    4,021 Square Feet Lot
    $1,142,600 Zestimate®
    $304/sqft
    $3,584 Estimated rent

    Home value

    $1,142,600

    $1.09M - $1.21M

    $3,584/mo

    Zestimate® history
    Loading
    Loading...

    Owner options

    List your home for rent

    $3,584/mo

    Rent Zestimate®

    Find your next renter with Zillow Rental Manager. Plus, with online applications, you can quickly screen prospective tenants – for free.

    Learn more

    $3,584/mo

    Rent Zestimate®

    Refinance and save

    $6,512/mo

    Est. payment

    Refinancing to a lower rate could help reduce your monthly payments and save thousands over the life of the loan.

    See today's rates

    $6,512/mo

    Est. payment

    Explore your selling options

    Work with a Zillow partner agent

    Leverage their expertise and Zillow's premium Showcase listings to get your home seen by more buyers.

    Get started

    List with your own agent

    Get your home in front of millions of buyers by listing it on Zillow.

    Learn how to do it

    Sell it yourself

    Take full control of how buyers see your home on Zillow by listing For Sale by Owner (FSBO).

    List your home

    What's special

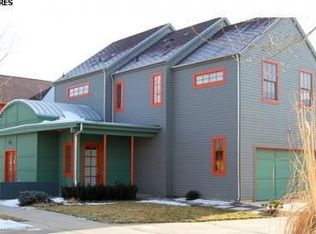
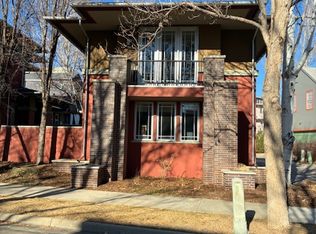
    Welcome home to easy living in "America's Coolest Neighborhood", Prospect! Located in the heart of the neighborhood, on a quiet, tree lined street, this is home. Built with a consideration for quality, you'll notice gleaming hardwood cherry floors throughout the main level with a barrel vaulted ceiling in the great room and french doors that open to the front patio. Cherry cabinetry, solid doors w/ ageless iron hardware, beadboard in bath and built in benches at front & garage entries, exude craftsmanship. The main floor office is tucked behind kitchen offering quiet & solitude. Upstairs you'll find a primary suite w/ balcony, bonus loft area, laundry room & 2 addt'l bedrooms. The quality continues in the professionally finished basement with fireplace, wetbar and a 4th bed & bath, perfect for visiting guests. Top of the line, newer HVAC, tankless water heater & new interior & exterior paint, this is the house you've been waiting for. It's all about lifestyle in Prospect, walk to restaurants, summer concerts, gym, hair salon, medi-spa, Dr's office and more. THIS IS THE GOOD LIFE.

    Zillow last checked:

    Listing updated:

    Listed by:

    Suzy Williamson 303-651-3939,

    RE/MAX Alliance-Longmont

    Bought with:

    Cari Higgins, 100065197

    Compass - Boulder

    Source: IRES as distributed by MLS GRID,MLS#: 1012457MLS Logo

    Facts & features

    Interior

    Bedrooms & bathrooms
    • Bedrooms: 5
    • Bathrooms: 4
    • Full bathrooms: 2
    • 3/4 bathrooms: 1
    • 1/2 bathrooms: 1
    • Main level bathrooms: 1
    Primary bedroom
    • Description: Carpet
    • Features: Tub+Shower Primary
    • Level: Upper
    • Area: 266 Square Feet
    • Dimensions: 14 x 19
    Bedroom 2
    • Description: Carpet
    • Level: Upper
    • Area: 144 Square Feet
    • Dimensions: 12 x 12
    Bedroom 3
    • Description: Carpet
    • Level: Upper
    • Area: 144 Square Feet
    • Dimensions: 12 x 12
    Bedroom 4
    • Description: Carpet
    • Level: Basement
    • Area: 144 Square Feet
    • Dimensions: 12 x 12
    Bedroom 5
    • Description: Hardwood
    • Level: Main
    • Area: 154 Square Feet
    • Dimensions: 11 x 14
    Dining room
    • Description: Hardwood
    • Level: Main
    • Area: 216 Square Feet
    • Dimensions: 12 x 18
    Family room
    • Description: Carpet
    • Level: Basement
    • Area: 252 Square Feet
    • Dimensions: 14 x 18
    Kitchen
    • Description: Hardwood
    • Level: Main
    • Area: 225 Square Feet
    • Dimensions: 15 x 15
    Laundry
    • Description: Tile
    • Level: Upper
    • Area: 64 Square Feet
    • Dimensions: 8 x 8
    Living room
    • Description: Hardwood
    • Level: Main
    • Area: 216 Square Feet
    • Dimensions: 12 x 18
    Heating
    • Forced Air
    Cooling
    • Central Air, Ceiling Fan(s)
    Appliances
    • Included: Electric Range, Dishwasher, Refrigerator, Bar Fridge, Washer, Dryer, Microwave, Disposal
    • Laundry: Washer/Dryer Hookup
    Features
    • Eat-in Kitchen, Cathedral Ceiling(s), Open Floorplan, Pantry, Walk-In Closet(s), Wet Bar, High Ceilings, Split Bedroom Plan
    • Flooring: Wood
    • Doors: French Doors
    • Windows: Window Coverings, Wood Frames
    • Basement: Partially Finished
    • Has fireplace: Yes
    • Fireplace features: Basement
    Interior area
    • Total structure area: 2,499
    • Total interior livable area: 3,623 sqft
    • Finished area above ground: 2,499

    Property

    Parking
    • Total spaces: 2
    • Parking features: Garage Door Opener, Oversized
    • Attached garage spaces: 2
    • Details: Attached
    Features
    • Levels: Two
    • Stories: 2
    • Patio & porch: Patio
    • Exterior features: Sprinkler System, Balcony
    • Spa features: Bath
    Lot
    • Size: 4,021 sqft
    Details
    • Parcel number: R0502073
    • Zoning: PUD
    • Special conditions: Private Owner

    Construction

    Type & style
    • Home type: SingleFamily
    • Architectural style: Contemporary
    • Property subtype: Single Family Residence
    Materials
    • Frame, Composition
    • Roof: Composition,Metal
    Condition
    • New construction: No
    • Year built: 2004

    Utilities & green energy

    • Electric: City Longmont
    • Gas: Xcel Energy
    • Sewer: Public Sewer
    • Water: City
    • Utilities for property: Natural Gas Available, Electricity Available, Cable Available, Satellite Avail, High Speed Avail, Underground Utilities
    Green energy
    • Energy efficient items: Southern Exposure, Windows, High Efficiency Furnace, Thermostat

    Community & neighborhood

    Security
    • Security features: Fire Alarm
    Community
    • Community features: Park
    Location
    • Region: Longmont
    • Subdivision: PROSPECT

    HOA & financial

    HOA
    • Has HOA: Yes
    • HOA fee: $100 monthly
    • Services included: Common Amenities, Snow Removal, Management
    • Association name: Prospect Owners' Association
    • Association phone: 303-482-2213

    Other

    Other facts
    • Listing terms: Cash,Conventional

    Price history

    DateEventPrice
    9/20/2024Sold$1,100,000-6.8%$304/sqft
    Source: IRES as distributed by MLS GRID #1012457 Report a problem
    8/21/2024Pending sale$1,180,000$326/sqft
    Source: REcolorado as distributed by MLS GRID #IR1012457 Report a problem
    8/15/2024Price change$1,180,000-0.4%$326/sqft
    Source: IRES as distributed by MLS GRID #1012457 Report a problem
    8/8/2024Price change$1,185,000-0.4%$327/sqft
    Source: REcolorado as distributed by MLS GRID #IR1012457 Report a problem
    8/1/2024Price change$1,190,000-0.4%$328/sqft
    Source: IRES as distributed by MLS GRID #1012457 Report a problem
    6/20/2024Listed for sale$1,195,000+143.9%$330/sqft
    Source: IRES as distributed by MLS GRID #1012457 Report a problem
    12/22/2005Sold$490,000$135/sqft
    Source: Public Record Report a problem

    Public tax history

    YearProperty taxesTax assessment
    2025$7,059 +1.4%$72,450 -6.5%
    2024$6,963 +11.9%$77,479 -1%
    2023$6,224 -1.3%$78,230 +24.4%
    2022$6,304 +18.6%$62,891 -2.8%
    2021$5,313 $64,700 +18.3%
    2020$5,313 +20.1%$54,698
    2019$4,426 $54,698 +17.4%
    2018$4,426 $46,591 -9.5%
    2017$4,426 -10.9%$51,509 -0.9%
    2016$4,969 +4.9%$51,987 +59.5%
    2015$4,735 +55.6%$32,588
    2014$3,044 -12.8%$32,588
    2013$3,492 +6.8%$32,588 -13.4%
    2012$3,270 -17%$37,651
    2011$3,940 +1.8%--
    2010$3,869 -3.8%$45,770
    2009$4,020 +25.5%$45,770 -16.8%
    2008$3,204 +13.1%$55,040 +11.9%
    2007$2,833 +65%$49,190 +90.7%
    2006$1,716 +209.8%$25,790
    2005$554 -52.6%$25,790 +207.8%
    2004$1,170 $8,380

    Find assessor info on the county website

    Neighborhood: Pike

    Nearby schools

    GreatSchools rating
    Schools provided by the listing agent
    • Elementary: Burlington
    • Middle: Sunset Middle
    • High: Niwot

    Source: IRES as distributed by MLS GRID. This data may not be complete. We recommend contacting the local school district to confirm school assignments for this home.

    Get a cash offer in 3 minutes
    Find out how much your home could sell for in as little as 3 minutes with a no-obligation cash offer.
    Estimated market value
    $1,142,600
    Get a cash offer in 3 minutes
    Find out how much your home could sell for in as little as 3 minutes with a no-obligation cash offer.
    Estimated market value
    $1,142,600