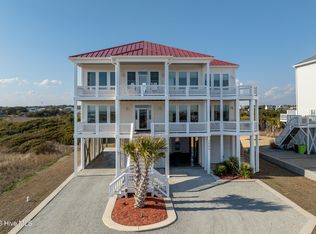
Welcome to oceanfront living at its finest. Built in 2024 and perfectly positioned on a deep oceanfront lot, this exceptional 5-bedroom, 3-bath home offers breathtaking ocean views, modern coastal finishes, and direct beach access designed to embrace the very best of island living. Whether you're searching for a luxury primary residence, a second home, or a high-performing investment property, this home offers an outstanding opportunity to enjoy everything Topsail Island has to offer. With a proven annual gross rental income of $132,982, it also presents exceptional income-producing potential for investors seeking both strong returns and long-term coastal value.
Expansive windows and multiple oceanfront sliding glass doors fill the home with natural light while framing spectacular views of the Atlantic. Spacious covered decks provide inviting spaces to relax, entertain, or simply take in the sights and sounds of the ocean, while private steps lead to the oceanfront gazebo and the sandy beach just beyond.
Inside, the thoughtfully designed floor plan blends comfort with timeless coastal style. Porcelain tile flooring extends throughout the home, while the open concept living area flows seamlessly into a beautifully appointed kitchen featuring quartz countertops, custom cabinetry, a large center island with bar seating, stainless steel appliances, a gas range, and generous space for events and get togethers. A convenient 3-stop elevator provides effortless access to every level.
The oceanfront primary suite is privately situated on the main living level, offering direct deck access and sweeping sunrise views. The luxurious en suite bath features a freestanding soaking tub, an oversized tiled walk-in shower, dual vanities, and refined finishes that create a peaceful retreat.
The first level offers four additional bedrooms connected by two Jack-and-Jill bathrooms, providing comfortable accommodations for family and guests. One bathroom features a tiled tub and shower combination, while the other offers a spacious tiled walk-in shower. Two guest bedrooms also enjoy private oceanfront deck access, allowing everyone to experience the beauty of waking up just steps from the beach.
Built in 2024, this home offers the quality, efficiency, and peace of mind that come with newer construction. The deep oceanfront lot may also provide the opportunity to add a swimming pool with proper permitting, further enhancing both personal enjoyment and rental appeal. Offered fully furnished, this home is truly move-in ready, making it easy to enjoy immediately or begin generating vacation rental income.
Combining modern construction, quality finishes, direct beach access, and an ideal Topsail Island location, this property presents an exceptional opportunity to own a beautiful oceanfront home with outstanding lifestyle and investment potential.
For sale
$1,999,999
1012 New River Inlet Road, North Topsail Beach, NC 28460
4beds
2,664sqft
Single Family Residence
Built in 2024
0.38 Acres Lot
$1,888,600 Zestimate®
$751/sqft
$-- HOA
What's special
Breathtaking ocean viewsModern coastal finishesDirect beach accessNatural lightRefined finishesDeep oceanfront lotOversized tiled walk-in shower
- 73 days
- 166
- 14
Zillow last checked:
Listing updated:
Listed by:
Ian Gray 910-741-9977,
Better Homes and Gardens Real Estate Treasure
Source: Hive MLS,MLS#: 100589536 Originating MLS: Topsail Island Association of Realtors
Originating MLS: Topsail Island Association of RealtorsFacts & features
Interior
Bedrooms & bathrooms
- Bedrooms: 4
- Bathrooms: 4
- Full bathrooms: 3
- 1/2 bathrooms: 1
Rooms
- Room types: Living Room, Dining Room, Master Bedroom, Bedroom 2, Bedroom 3, Bedroom 4, Bedroom 5, Other
Primary bedroom
- Description: Bath: 10x10
- Level: Second
- Dimensions: 13.5 x 16.5
Bedroom 2
- Description: soundside
- Level: First
- Dimensions: 13.5 x 10
Bedroom 3
- Description: oceanfront
- Level: First
- Dimensions: 13.5 x 12
Bedroom 4
- Description: oceanfront
- Level: First
- Dimensions: 13.5 x 12
Bedroom 5
- Description: soundside
- Level: First
- Dimensions: 13 x 10
Dining room
- Level: Second
- Dimensions: 14 x 7
Kitchen
- Level: Second
- Dimensions: 14 x 12
Living room
- Level: Second
- Dimensions: 21.5 x 12.6
Other
- Description: Wet weather entry
- Level: Ground
- Dimensions: 31 x 7.5
Other
- Description: Wet Bar Area
- Level: First
- Dimensions: 11 x 7.5
Heating
- Heat Pump, Electric
Cooling
- Heat Pump
Appliances
- Included: Gas Oven, Built-In Microwave, Washer, Refrigerator, Dryer, Dishwasher
Features
- Walk-in Closet(s), Vaulted Ceiling(s), High Ceilings, Solid Surface, Ceiling Fan(s), Elevator, Furnished, Reverse Floor Plan, Walk-in Shower, Wet Bar, Blinds/Shades, Walk-In Closet(s)
- Flooring: Tile
- Basement: None
- Number of fireplaces: 1
- Furnished: Yes
Interior area
- Total structure area: 2,664
- Total interior livable area: 2,664 sqft
Property
Parking
- Total spaces: 4
- Parking features: Gravel, Off Street, On Site
- Carport spaces: 4
Features
- Levels: Two
- Patio & porch: Open, Covered, Deck, Balcony
- Exterior features: Outdoor Shower, DP50 Windows
- Fencing: None
- Has view: Yes
- View description: ICW, Ocean, Sound, Water
- Has water view: Yes
- Water view: Ocean,Sound,Water
- Waterfront features: Deeded Beach Access, Ocean Front
- Frontage type: Oceanfront
Lot
- Size: 0.38 Acres
- Dimensions: 60 x 298 x 63 x 304
- Features: Deeded Beach Access, Ocean Side
Details
- Parcel number: 77447.8
- Zoning: R-15
- Special conditions: Standard
Construction
Type & style
- Home type: SingleFamily
- Property subtype: Single Family Residence
Materials
- Vinyl Siding, Wood Frame
- Foundation: Other, Pilings
- Roof: Architectural Shingle
Condition
- New construction: No
- Year built: 2024
Utilities & green energy
- Water: Public
- Utilities for property: Sewer Connected, Water Connected
Community & HOA
Community
- Security: Smoke Detector(s)
- Subdivision: Emerald Dunes Village
HOA
- Has HOA: No
- Amenities included: None
Location
- Region: North Topsail Beach
Financial & listing details
- Price per square foot: $751/sqft
- Tax assessed value: $1,173,015
- Annual tax amount: $9,107
- Date on market: 7/16/2026
- Cumulative days on market: 73 days
- Listing agreement: Exclusive Right To Sell
- Listing terms: Cash,Conventional
- Road surface type: Paved
Estimated market value
$1,888,600
$1.79M - $1.98M
$3,410/mo
Price history
| Date | Event | Price |
|---|---|---|
| 7/16/2026 | Listed for sale | $1,999,999$751/sqft |
Source:  Hive MLS #100589536 Report a problem Hive MLS #100589536 Report a problem | ||
| 9/1/2025 | Listing removed | $1,999,999$751/sqft |
Source: Hive MLS #100508328 Report a problem | ||
| 5/19/2025 | Listed for sale | $1,999,999$751/sqft |
Source: Hive MLS #100508328 Report a problem | ||
Public tax history
| Year | Property taxes | Tax assessment |
|---|---|---|
| 2025 | $9,107 +55.4% | $839,442 |
| 2024 | $5,862 +93% | $839,442 +199.8% |
| 2023 | $3,038 | $280,000 |
| 2022 | -- | -- |
Find assessor info on the county website
Monthly payment
Est. payment
Payment breakdown
Explore the cost of this home by adjusting the details. Changes won't be saved.Climate risks
Neighborhood: 28460
Nearby schools
Schools provided by the listing agent
- Elementary: Coastal Elementary
- Middle: Dixon
- High: Dixon
Source: Hive MLS. This data may not be complete. We recommend contacting the local school district to confirm school assignments for this home.
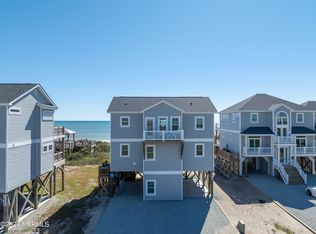
- $1,550,0004 bd3 ba1.9k sqft1016 New River Inlet Rd, North Topsail Beach, NC 28460Sold
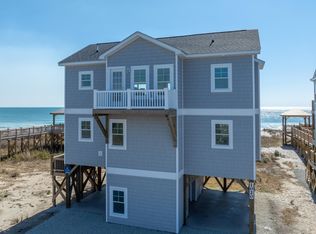
- $1,480,0004 bd3 ba1.9k sqft1020 New River Inlet Rd, North Topsail Beach, NC 28460Sold
- $1,033,5925 bd3 ba2.3k sqft1008 New River Inlet Rd, North Topsail Beach, NC 28460Off Market
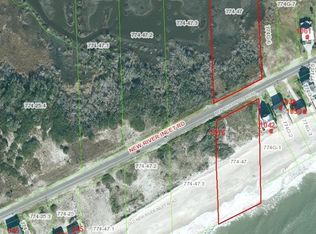
- $--9.37 acres77447 L 774 #47, Sneads Ferry, NC 28460Off Market
Similar homes
- $1,850,0004 bd4 ba3.3k sqft36 Sailview Dr, North Topsail Beach, NC 28460For Sale By Owner

- $1,650,0004 bd3 ba1.9k sqft1138 New River Inlet Road, North Topsail Beach, NC 28460For Sale

 MLS ID #100590616, Frederick E Barton, Cadence Realty Corporation. Hive MLS
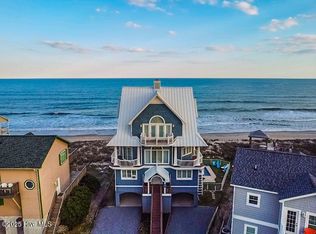
 - $1,900,0007 bd6 ba3.9k sqft1042 New River Inlet Road, North Topsail Beach, NC 28460For Sale
 MLS ID #100570987, Alex McKinney, SERHANT. Hive MLS
 - $1,848,0004 bd5 ba3.3k sqft1509 New River Inlet Road, North Topsail Beach, NC 28460For Sale
 MLS ID #100559863, Joann Marie McDermon, Better Homes and Gardens Real Estate Treasure. Hive MLS
 - $2,000,0007 bd7 ba3.9k sqft430 New River Inlet Road, North Topsail Beach, NC 28460For SaleMLS ID #100562244, The Smith Group, Landmark Sotheby's International Realty. Hive MLS
- $2,097,0005 bd4 ba2.6k sqft728 New River Inlet Road, North Topsail Beach, NC 28460For SaleMLS ID #100555174, Carlyn Boniface, Realty One Group Affinity. Hive MLS
- $1,299,0004 bd3 ba2.5k sqft1078 New River Inlet Road, North Topsail Beach, NC 28460For SaleMLS ID #100554620, Danica Walker, Seashore Realty Group, Inc. Hive MLS
- $1,249,0004 bd4 ba2.3k sqft42 Sailview Drive, North Topsail Beach, NC 28460For SaleMLS ID #100564459, Jeff Lesley, Century 21 Vanguard. Hive MLS
- $1,850,0007 bd8 ba3.3k sqft418 New River Inlet Road, North Topsail Beach, NC 28460For SaleMLS ID #100539376, The Smith Group, Landmark Sotheby's International Realty. Hive MLS
- $1,650,0005 bd4 ba2.8k sqft388 New River Inlet Road, North Topsail Beach, NC 28460For SaleMLS ID #100569490, John Matthew Cole, Legacy Real Estate Group. Hive MLS
- $1,499,0005 bd4 ba3.4k sqft4 Sailview Drive, North Topsail Beach, NC 28460For SaleMLS ID #100536895, Betsy Powell, Sol Searching Properties and Investments LLC. Hive MLS
- $1,649,0005 bd4 ba3.1k sqft306 Marina Way, North Topsail Beach, NC 28460For SaleMLS ID #100563112, Joann Marie McDermon, Better Homes and Gardens Real Estate Treasure. Hive MLS
- $1,500,0004 bd5 ba3k sqft6 Cape Lane, North Topsail Beach, NC 28460New ConstructionMLS ID #100576306, Amy Fann, HomeTowne Realty. Hive MLS
- $1,499,9995 bd5 ba2.1k sqft33 Porpoise Place, North Topsail Beach, NC 28460For SaleMLS ID #100586529, Joann Marie McDermon, Better Homes and Gardens Real Estate Treasure. Hive MLS
- $1,450,0005 bd5 ba2.4k sqft34 Porpoise Place, North Topsail Beach, NC 28460For SaleMLS ID #100586672, Craig Tribus, Beycome Brokerage Realty LLC. Hive MLS
- $1,358,0003 bd3 ba2.4k sqft31 Osprey Drive, North Topsail Beach, NC 28460For SaleMLS ID #100586425, JoAnn Kay Williams, Sea N Sound Properties LLC. Hive MLS
- $1,375,0005 bd5 ba2.6k sqft625 New River Inlet Road, North Topsail Beach, NC 28460For SaleMLS ID #100520449, Joann Marie McDermon, Better Homes and Gardens Real Estate Treasure. Hive MLS
- $1,750,0004 bd3 ba2.6k sqft221 Grandview Drive, Sneads Ferry, NC 28460New ConstructionMLS ID #100589947, Ellen M Petri, Destination Realty Corporation, LLC. Hive MLS
- $1,349,0005 bd5 ba2.9k sqft24 Porpoise Place, North Topsail Beach, NC 28460For SaleMLS ID #100587023, Glynda Bradshaw, Ward Realty Corp. Hive MLS
- $1,299,9994 bd2 ba2k sqft304 Marina Way, North Topsail Beach, NC 28460For SaleMLS ID #100524385, Joann Marie McDermon, Better Homes and Gardens Real Estate Treasure. Hive MLS
