Welcome to this stunning Colonial in the sought-after Kings Grant neighborhood, in the heart of La Plata, a true gem featuring 5/6 bedrooms (first floor office with closet) and 3 1/2 baths, ideal for entertaining with a formal Living room and Dining room , spacious family room with a wood fireplace and an expanded deck that flows to a quiet backyard; over the years, owners upgraded with a new roof, 6-inch gutters and gutter guards, new shutters and windows (transferable warranty for 10 years), a new sliding glass door to the basement, two new AC units, a new French door to the deck, ceiling fans in every room and the vaulted family room, drop lights over the island, and new appliances including refrigerator, stove, dishwasher, microwave, plus a new washer and dryer; the new garage door has a high track and Jack shaft opener, the mudroom was expanded with a bench and organizer, all hardwood refinished with luxury vinyl plank in the kitchen, and the basement newly finished for entertaining with a bedroom and full bath. Plus outside you will appreciate the new shed, widened driveway and landscaping —these are just a "few" of the upgrades to fall in love with. Experience great commuter routes to DC, Virginia, and local military bases, plus proximity to shopping, restaurants, boutiques, town hall, University of Maryland Charles Regional Medical Center, and La Plata’s charm.
Sold for $635,583
$635,583
1012 Northampton Dr, La Plata, MD 20646
6beds
3,775sqft
Single Family Residence
Built in 1993
0.52 Acres Lot
$638,700 Zestimate®
$168/sqft
$4,148 Estimated rent
Home value
$638,700
$588,000 - $690,000
$4,148/mo
Zestimate® history
Owner options
List your home for rent
$4,148/mo
Rent Zestimate®
Find your next renter with Zillow Rental Manager. Plus, with online applications, you can quickly screen prospective tenants – for free.
$4,148/mo
Rent Zestimate®
Refinance and save
$4,120/mo
Est. payment
Refinancing to a lower rate could help reduce your monthly payments and save thousands over the life of the loan.
$4,120/mo
Est. payment
Explore your selling options
Work with a Zillow partner agent
Leverage their expertise and Zillow's premium Showcase listings to get your home seen by more buyers.
Get startedList with your own agent
Get your home in front of millions of buyers by listing it on Zillow.
Learn how to do itSell it yourself
Take full control of how buyers see your home on Zillow by listing For Sale by Owner (FSBO).
List your homeWhat's special
Two new ac unitsNew washer and dryerNew shedWidened drivewayNew roofDining room
Zillow last checked:
Listing updated:
Listed by:
Lisa Wills 301-752-1442,
RE/MAX One
Bought with:
Thomas Mathis, 610015
Gallery Collective
Source: Bright MLS,MLS#: MDCH2051126
Facts & features
Interior
Bedrooms & bathrooms
- Bedrooms: 6
- Bathrooms: 4
- Full bathrooms: 3
- 1/2 bathrooms: 1
- Main level bathrooms: 1
- Main level bedrooms: 1
Rooms
- Room types: Living Room, Dining Room, Primary Bedroom, Bedroom 2, Bedroom 3, Bedroom 4, Bedroom 5, Kitchen, Family Room, Basement, Library, Foyer, Breakfast Room, Study, Storage Room, Bedroom 6
Primary bedroom
- Features: Flooring - Carpet
- Level: Unspecified
Bedroom 2
- Features: Flooring - Carpet
- Level: Unspecified
Bedroom 3
- Features: Flooring - Carpet
- Level: Unspecified
Bedroom 4
- Features: Flooring - Carpet
- Level: Unspecified
Bedroom 5
- Features: Flooring - Carpet
- Level: Unspecified
Bedroom 6
- Features: Flooring - HardWood
- Level: Unspecified
Basement
- Features: Flooring - Concrete
- Level: Unspecified
Breakfast room
- Features: Flooring - Laminated
- Level: Unspecified
Dining room
- Features: Flooring - HardWood
- Level: Unspecified
Family room
- Features: Flooring - Carpet, Fireplace - Wood Burning
- Level: Unspecified
Foyer
- Features: Flooring - HardWood
- Level: Unspecified
Kitchen
- Features: Flooring - Laminated
- Level: Unspecified
Library
- Features: Flooring - HardWood
- Level: Unspecified
Living room
- Features: Flooring - HardWood
- Level: Unspecified
Mud room
- Features: Flooring - Laminated
- Level: Unspecified
Storage room
- Features: Flooring - Concrete
- Level: Unspecified
Study
- Features: Flooring - HardWood
- Level: Unspecified
Heating
- Heat Pump, Electric
Cooling
- Central Air, Electric
Appliances
- Included: Disposal, Dishwasher, Dryer, Exhaust Fan, Microwave, Oven/Range - Electric, Refrigerator, Washer, Water Heater, Electric Water Heater
- Laundry: Has Laundry, In Basement, Mud Room
Features
- Attic, Soaking Tub, Breakfast Area, Built-in Features, Ceiling Fan(s), Entry Level Bedroom, Family Room Off Kitchen, Open Floorplan, Formal/Separate Dining Room, Kitchen Island, Kitchen - Table Space, Pantry, Recessed Lighting, Walk-In Closet(s), 9'+ Ceilings, Vaulted Ceiling(s)
- Flooring: Carpet, Luxury Vinyl, Ceramic Tile, Wood
- Doors: French Doors
- Windows: Replacement
- Basement: Connecting Stairway,Full,Heated,Improved,Interior Entry,Exterior Entry,Concrete,Rear Entrance,Walk-Out Access,Windows
- Number of fireplaces: 1
- Fireplace features: Mantel(s), Wood Burning, Wood Burning Stove
Interior area
- Total structure area: 4,042
- Total interior livable area: 3,775 sqft
- Finished area above ground: 2,707
- Finished area below ground: 1,068
Property
Parking
- Total spaces: 2
- Parking features: Garage Faces Side, Garage Door Opener, Inside Entrance, Asphalt, Lighted, Attached
- Attached garage spaces: 2
- Has uncovered spaces: Yes
Accessibility
- Accessibility features: None
Features
- Levels: Three
- Stories: 3
- Patio & porch: Deck, Patio
- Exterior features: Lighting, Storage, Sidewalks
- Pool features: None
Lot
- Size: 0.52 Acres
- Features: Backs to Trees, Cleared, Landscaped, No Thru Street, Rear Yard
Details
- Additional structures: Above Grade, Below Grade
- Parcel number: 0901051512
- Zoning: R-21
- Special conditions: Standard
Construction
Type & style
- Home type: SingleFamily
- Architectural style: Colonial
- Property subtype: Single Family Residence
Materials
- Brick, Combination, Brick Front
- Foundation: Concrete Perimeter
- Roof: Architectural Shingle
Condition
- Very Good
- New construction: No
- Year built: 1993
Details
- Builder name: SOMERSET
Utilities & green energy
- Sewer: Public Sewer
- Water: Public
- Utilities for property: Cable Available
Community & HOA
Community
- Subdivision: Kings Grant La Plata
HOA
- Has HOA: Yes
- HOA fee: $188 annually
Location
- Region: La Plata
- Municipality: La Plata
Financial & listing details
- Price per square foot: $168/sqft
- Tax assessed value: $529,967
- Annual tax amount: $7,445
- Date on market: 2/1/2026
- Listing agreement: Exclusive Right To Sell
- Listing terms: Cash,Conventional,FHA,VA Loan
- Ownership: Fee Simple
Price history
| Date | Event | Price |
|---|---|---|
| 2/27/2026 | Sold | $635,583+2.5%$168/sqft |
Source:  Bright MLS #MDCH2051126 Report a problem Bright MLS #MDCH2051126 Report a problem | ||
| 2/16/2026 | Pending sale | $619,900$164/sqft |
Source: Bright MLS #MDCH2051126 Report a problem | ||
| 2/1/2026 | Listed for sale | $619,900-1.6%$164/sqft |
Source: Bright MLS #MDCH2051126 Report a problem | ||
| 2/1/2026 | Listing removed | $629,900$167/sqft |
Source: Bright MLS #MDCH2048200 Report a problem | ||
| 10/18/2025 | Price change | $629,900-3.1%$167/sqft |
Source: Bright MLS #MDCH2048200 Report a problem | ||
| 9/17/2025 | Listed for sale | $649,990+56.6%$172/sqft |
Source: Bright MLS #MDCH2046408 Report a problem | ||
| 3/14/2016 | Sold | $415,000$110/sqft |
Source: Public Record Report a problem | ||
| 1/4/2016 | Listed for sale | $415,000$110/sqft |
Source: RE/MAX 100 #CH9545383 Report a problem | ||
Public tax history
| Year | Property taxes | Tax assessment |
|---|---|---|
| 2025 | $7,853 +8.2% | $529,967 +9.4% |
| 2024 | $7,259 +15.6% | $484,433 +10.4% |
| 2023 | $6,281 +5.2% | $438,900 |
| 2022 | $5,969 +5.5% | $438,900 +11% |
| 2021 | $5,657 +5.6% | $395,300 +5.8% |
| 2020 | $5,356 -3.7% | $373,500 |
| 2019 | $5,559 +28.7% | $373,500 +1.8% |
| 2018 | $4,321 -21.1% | $366,767 +0.9% |
| 2017 | $5,476 -3.2% | $363,400 +0.8% |
| 2016 | $5,659 | $360,400 +0.8% |
| 2015 | $5,659 | $357,400 +0.8% |
| 2014 | $5,659 | $354,400 |
| 2013 | -- | $354,400 |
| 2012 | -- | $354,400 -11.1% |
| 2011 | -- | $398,450 |
| 2010 | -- | $398,450 |
| 2009 | -- | $398,450 -5.8% |
| 2008 | -- | $423,150 +9% |
| 2007 | -- | $388,236 +18.4% |
| 2006 | -- | $327,993 +22.5% |
| 2005 | -- | $267,750 +3.6% |
| 2004 | -- | $258,440 +3.7% |
| 2003 | -- | $249,130 +3.9% |
| 2002 | -- | $239,820 +2.5% |
| 2001 | -- | $234,026 |
Find assessor info on the county website
Neighborhood: 20646
Nearby homes
- $607,3005 bd3 ba3.2k sqft1014 Northampton Dr, La Plata, MD 20646Off Market

- $545,600-- bd2 ba2.8k sqft1010 Northampton Dr, La Plata, MD 20646Off Market
- $594,5004 bd4 ba2.7k sqft1027 Wiltshire Dr, La Plata, MD 20646Off Market
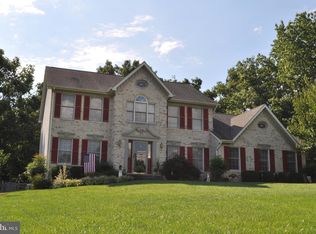
- $606,0004 bd3 ba2.7k sqft1020 Suffolk Dr, La Plata, MD 20646Sold

- $532,800-- bd3 ba2.7k sqft1011 Northampton Dr, La Plata, MD 20646Off Market
- $725,0005 bd5 ba4.7k sqft1022 Suffolk Dr, La Plata, MD 20646Sold
- $570,6003 bd3 ba2.4k sqft1023 Wiltshire Dr, La Plata, MD 20646Off Market
- $569,8004 bd4 ba3k sqft1029 Wiltshire Dr, La Plata, MD 20646Off Market
Nearby schools
GreatSchools rating
- 7/10Mary Matula Elementary SchoolGrades: PK-5Distance: 1.1 mi
- 4/10Milton M. Somers Middle SchoolGrades: 6-8Distance: 1.8 mi
- 6/10La Plata High SchoolGrades: 9-12Distance: 0.9 mi
Schools provided by the listing agent
- District: Charles County Public Schools
Source: Bright MLS. This data may not be complete. We recommend contacting the local school district to confirm school assignments for this home.
Get a cash offer in 3 minutes
Find out how much your home could sell for in as little as 3 minutes with a no-obligation cash offer.
Estimated market value
$638,700
Get a cash offer in 3 minutes
Find out how much your home could sell for in as little as 3 minutes with a no-obligation cash offer.
Estimated market value
$638,700
- Maryland
- Charles County
- La Plata
- 20646
- 1012 Northampton Dr
Nearby cities
Nearby zip codes
Other La Plata Topics
