Call 731-676-7125 to view this lovely 4BR 2.5BA home with 2 car garage, covered front porch, fenced yard, and a nice patio with views of the wooded hillside. Just inside the front door is the living room with hardwood flooring. The large family room is complete with a gas log fireplace and shelving on either side. This open floorplan allows direct access to the stunning kitchen and dining room complete with tons of natural light, tile flooring, granite counter-tops and a mud room with built in storage area. In addition, there is a guest bathroom on the main level with hardwood flooring and beautiful wood trim. Upstairs you will find the large primary bedroom with a super nice walk-in closet, full bathroom, 3 additional bedrooms, hall bathroom, and a large laundry room. Another nice feature is the large crawl space which provides a great storage space for your lawn equipment. Avondale Park neighborhood amenities are AWESOME.... including THREE community pools with cabana, playground, and miles of sidewalk-lined streets for walking and biking, all for just $61/month HOA! Top Schools: Harpeth Valley Elementary, Bellevue Middle, and brand-new James Lawson High School. Bellevue Lifestyle: Minutes to Loveless Cafe, Warner Parks, Natchez Trace, One Bellevue Place, and 20 minutes to downtown Nashville. Schedule your showing today!
Sold for $558,000
$558,000
1012 Nunnery Ln, Nashville, TN 37221
4beds
2,423sqft
Single Family Residence
Built in 2010
10,018 Square Feet Lot
$558,100 Zestimate®
$230/sqft
$3,122 Estimated rent
Home value
$558,100
$530,000 - $586,000
$3,122/mo
Zestimate® history
Owner options
List your home for rent
$3,122/mo
Rent Zestimate®
Find your next renter with Zillow Rental Manager. Plus, with online applications, you can quickly screen prospective tenants – for free.
$3,122/mo
Rent Zestimate®
Refinance and save
$3,311/mo
Est. payment
Refinancing to a lower rate could help reduce your monthly payments and save thousands over the life of the loan.
$3,311/mo
Est. payment
Explore your selling options
Work with a Zillow partner agent
Leverage their expertise and Zillow's premium Showcase listings to get your home seen by more buyers.
Get startedList with your own agent
Get your home in front of millions of buyers by listing it on Zillow.
Learn how to do itSell it yourself
Take full control of how buyers see your home on Zillow by listing For Sale by Owner (FSBO).
List your homeWhat's special
Gas log fireplaceLarge family roomSuper nice walk-in closetFenced yardCovered front porchOpen floorplanLarge laundry room
Zillow last checked:
Listing updated:
Listed by:
Elaine Slaughter,
All-Star Real Estate,
Mallory Slaughter Yates,
All-Star Real Estate
Bought with:
Non Member
NON MEMBER
Source: CWTAR,MLS#: 2600540
Facts & features
Interior
Bedrooms & bathrooms
- Bedrooms: 4
- Bathrooms: 3
- Full bathrooms: 2
- 1/2 bathrooms: 1
- Main level bathrooms: 1
Primary bedroom
- Level: Upper
- Area: 267.66
- Dimensions: 13.29 x 20.14
Bedroom
- Level: Upper
- Area: 180
- Dimensions: 12.0 x 15.0
Bedroom
- Level: Upper
- Area: 120
- Dimensions: 10.0 x 12.0
Bedroom
- Level: Upper
- Area: 154.9
- Dimensions: 11.98 x 12.93
Primary bathroom
- Level: Upper
- Area: 70.99
- Dimensions: 8.15 x 8.71
Bathroom
- Level: Upper
- Area: 36.89
- Dimensions: 7.59 x 4.86
Bathroom
- Level: Lower
- Area: 19.33
- Dimensions: 2.97 x 6.51
Dining room
- Level: Main
- Area: 147.93
- Dimensions: 15.33 x 9.65
Kitchen
- Level: Main
- Area: 566.57
- Dimensions: 37.25 x 15.21
Laundry
- Level: Upper
- Area: 60.84
- Dimensions: 10.26 x 5.93
Living room
- Level: Main
- Area: 308.85
- Dimensions: 17.39 x 17.76
Appliances
- Included: Dishwasher, Electric Range, Refrigerator
- Laundry: Electric Dryer Hookup, Laundry Room, Upper Level, Washer Hookup
Features
- Blown/Textured Ceilings, Bookcases, Ceiling Fan(s), Crown Molding, Double Vanity, Granite Counters, Kitchen Island, Pantry, Tub Shower Combo
- Flooring: Carpet, Hardwood, Tile
- Has fireplace: Yes
- Fireplace features: Gas Log
Interior area
- Total interior livable area: 2,423 sqft
Property
Parking
- Total spaces: 4
- Parking features: Garage
- Garage spaces: 2
Features
- Levels: Two
- Patio & porch: Covered, Front Porch, Patio
- Fencing: Wood
Lot
- Size: 10,018 Square Feet
- Dimensions: 93 x 123
Details
- Parcel number: 141050A032.00CO
- Special conditions: Standard
Construction
Type & style
- Home type: SingleFamily
- Property subtype: Single Family Residence
Materials
- Brick
- Roof: Shingle
Condition
- false
- New construction: No
- Year built: 2010
Utilities & green energy
- Water: Public
Community & HOA
Community
- Features: Playground, Pool
- Subdivision: Avondale Park
Location
- Region: Nashville
Financial & listing details
- Price per square foot: $230/sqft
- Tax assessed value: $536,700
- Annual tax amount: $3,732
- Date on market: 2/10/2026
- Road surface type: Asphalt
Price history
| Date | Event | Price |
|---|---|---|
| 6/11/2026 | Sold | $558,000-3%$230/sqft |
Source:  CWTAR #2600540 Report a problem CWTAR #2600540 Report a problem | ||
| 5/27/2026 | Pending sale | $575,000$237/sqft |
Source:  RealTracs MLS as distributed by MLS GRID #3193746 Report a problem RealTracs MLS as distributed by MLS GRID #3193746 Report a problem | ||
| 5/8/2026 | Price change | $575,000-2.5%$237/sqft |
Source: RealTracs MLS as distributed by MLS GRID #3193746 Report a problem | ||
| 4/9/2026 | Price change | $589,500-1.5%$243/sqft |
Source: CWTAR #2600540 Report a problem | ||
| 2/10/2026 | Listed for sale | $598,500+7.1%$247/sqft |
Source: CWTAR #2600540 Report a problem | ||
| 2/21/2025 | Sold | $559,000$231/sqft |
Source: RealTracs MLS as distributed by MLS GRID #2779919 Report a problem | ||
| 1/26/2025 | Pending sale | $559,000$231/sqft |
Source: RealTracs MLS as distributed by MLS GRID #2779919 Report a problem | ||
| 1/18/2025 | Listed for sale | $559,000+43.4%$231/sqft |
Source: RealTracs MLS as distributed by MLS GRID #2779919 Report a problem | ||
| 6/8/2020 | Sold | $389,900-2.5%$161/sqft |
Source: Public Record Report a problem | ||
| 4/11/2020 | Listed for sale | $399,900+8.8%$165/sqft |
Source: Benchmark Realty, LLC #2139851 Report a problem | ||
| 10/1/2018 | Sold | $367,500-0.6%$152/sqft |
Source: Public Record Report a problem | ||
| 7/19/2018 | Listed for sale | $369,900+51.4%$153/sqft |
Source: VILLAGE #1952023 Report a problem | ||
| 6/29/2010 | Sold | $244,305$101/sqft |
Source: Public Record Report a problem | ||
Public tax history
| Year | Property taxes | Tax assessment |
|---|---|---|
| 2025 | $3,733 +31.2% | $134,175 +37.8% |
| 2024 | $2,846 | $97,400 |
| 2023 | $2,846 | $97,400 |
| 2022 | $2,846 -1% | $97,400 |
| 2021 | $2,876 +8.7% | $97,400 +39.4% |
| 2020 | $2,647 +37.5% | $69,875 |
| 2019 | $1,925 | $69,875 |
| 2018 | $1,925 | $69,875 |
| 2017 | $1,925 | $69,875 +24.5% |
| 2016 | $1,925 -12.6% | $56,125 |
| 2015 | $2,202 | $56,125 |
| 2014 | $2,202 | $56,125 |
| 2013 | -- | $56,125 +4.2% |
| 2012 | -- | $53,850 |
| 2011 | -- | $53,850 +231.4% |
| 2010 | -- | $16,250 |
| 2009 | -- | $16,250 |
Find assessor info on the county website
Neighborhood: Avondale Park
Nearby homes
- $604,3004 bd3 ba-- sqft1012 Nunnery Ln, Nashville / Bellevue, TN 37221Off Market
- $560,0004 bd3 ba2.3k sqft1008 Nunnery Ln, Nashville, TN 37221Sold
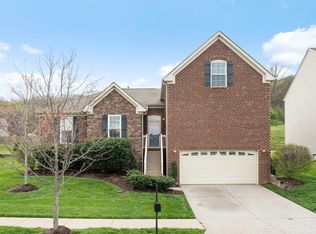
- $591,0004 bd3 ba2.5k sqft1016 Nunnery Ln, Nashville, TN 37221Off Market

- $611,9004 bd3 ba3.2k sqft1004 Nunnery Ln, Nashville, TN 37221Off Market

- $691,1004 bd3 ba2.2k sqft1020 Nunnery Ln, Nashville, TN 37221Off Market
- $637,0004 bd3 ba2.9k sqft1013 Nunnery Ln, Nashville, TN 37221Sold
- $530,0003 bd2 ba2.4k sqft217 Avondale Park Blvd, Nashville, TN 37221Sold
- $530,0003 bd2 ba2.5k sqft1017 Nunnery Ln, Nashville, TN 37221Sold
Nearby schools
GreatSchools rating
- 8/10Harpeth Valley Elementary SchoolGrades: PK-5Distance: 2.5 mi
- 6/10Bellevue Middle SchoolGrades: 6-8Distance: 3.2 mi
- 5/10James Lawson High SchoolGrades: 9-12Distance: 1 mi
Get a cash offer in 3 minutes
Find out how much your home could sell for in as little as 3 minutes with a no-obligation cash offer.
Estimated market value
$558,100
Get a cash offer in 3 minutes
Find out how much your home could sell for in as little as 3 minutes with a no-obligation cash offer.
Estimated market value
$558,100
- Tennessee
- Davidson County
- Nashville
- 37221
- Avondale Park
- 1012 Nunnery Ln
Nearby cities
Nearby neighborhoods
Nearby zip codes
Other Nashville Topics
