Skip main navigation
Sold for $14,900,000
  • Listed by: Pacifica Properties Group, Inc. • Christa Lyons • Contact: 310-374-0303
    Bought with: Vista Sotheby’s International Realty
    $14,900,000

    1012 Pacific Ave, Manhattan Beach, CA 90266

    6beds
    9,278sqft
    Single Family Residence
    Built in 2009
    0.28 Acres Lot
    $15,255,700 Zestimate®
    $1,606/sqft
    $6,831 Estimated rent

    Home value

    $15,255,700

    $13.73M - $16.93M

    $6,831/mo

    Zestimate® history
    Loading
    Loading...

    Owner options

    List your home for rent

    $6,831/mo

    Rent Zestimate®

    Find your next renter with Zillow Rental Manager. Plus, with online applications, you can quickly screen prospective tenants – for free.

    Learn more

    $6,831/mo

    Rent Zestimate®

    Refinance and save

    $94,614/mo

    Est. payment

    Refinancing to a lower rate could help reduce your monthly payments and save thousands over the life of the loan.

    See today's rates

    $94,614/mo

    Est. payment

    Explore your selling options

    Work with a Zillow partner agent

    Leverage their expertise and Zillow's premium Showcase listings to get your home seen by more buyers.

    Get started

    List with your own agent

    Get your home in front of millions of buyers by listing it on Zillow.

    Learn how to do it

    Sell it yourself

    Take full control of how buyers see your home on Zillow by listing For Sale by Owner (FSBO).

    List your home

    What's special

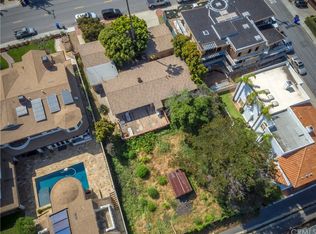
    Welcome to your extraordinary opportunity in the prestigious Hill Section in Manhattan Beach. This stunning, Nantucket-inspired home offers an unparalleled lifestyle with its expansive interior on a huge 12,000 square foot lot, meticulously designed for both privacy and luxury, this property promises an exceptional living experience. A gorgeous, mahogany front porch sets a welcoming tone.. the front yard is adorned with majestic trees and delicate white roses along the fence, enhancing the home's enchanting curb appeal. Boasting six exquisitely appointed bedrooms and seven bathrooms, each space within the house has been crafted with careful attention to detail and high-quality finishes. The layout flows seamlessly, designed thoughtfully to accommodate ease of movement, making it perfect for both tranquil living and grand entertaining. A true testament to its design excellence, the home features a grand, yet inviting interior that includes a vast basement outfitted with an enourmous rec/TV room home theatre, gym, guest bedroom, and bathroom. The heart of the home, the kitchen, is a chef’s dream with a massive Arabescato marble island, antiqued soapstone counters, and extensive custom cabinetry, complemented by a practical scullery to keep your main kitchen pristine during gatherings. Step outside to the entertainer's dream backyard, where luxury and leisure meet. Perfect for hosting summer barbecues by the sparkling pool or playing in the grassy area large enough for a future pickle ball court. The charming guest house overlooks the pool, providing a cozy retreat for family and friends. Nestled in the heart of the Hill Section, this residence enjoys a coveted location all while being a mere two blocks from downtown Manhattan Beach. This proximity offers the best of both worlds - a serene retreat, yet close enough to enjoy the vibrant community, restaurants, boutiques, and the iconic, sandy shores of Manhattan Beach. In a market where opportunities like this are a rarity, this beautiful property stands as a beacon of luxury, quality, and unparalleled lifestyle. It is more than a home; it is a haven for creating beautiful memories. We invite you to experience the magic of this remarkable property and open the door to your future in Manhattan Beach.

    Zillow last checked:

    Listing updated:

    Listed by:

    Christa Lyons DRE #01489213 310-722-7115,

    Pacifica Properties Group, Inc.,

    Matt Morris DRE #01213818 310-678-4511,

    Pacifica Properties Group, Inc.

    Bought with:

    Claire Gillespie, DRE #01474250

    Vista Sotheby’s International Realty

    Margaret Gillespie, DRE #01899232

    Vista Sotheby’s International Realty

    Source: CRMLS,MLS#: SB24056597MLS LogoOriginating MLS: California Regional MLS

    Facts & features

    Interior

    Bedrooms & bathrooms
    • Bedrooms: 6
    • Bathrooms: 8
    • Full bathrooms: 6
    • 1/2 bathrooms: 2
    • Main level bathrooms: 2
    Rooms
    • Room types: Entry/Foyer, Exercise Room, Family Room, Game Room, Guest Quarters, Kitchen, Laundry, Living Room, Primary Bedroom, Media Room, Office, Dining Room
    Primary bedroom
    • Features: Primary Suite
    Bathroom
    • Features: Bidet, Bathtub, Dual Sinks, Tub Shower
    Kitchen
    • Features: Butler's Pantry, Kitchen Island, Kitchen/Family Room Combo, Utility Sink
    Heating
    • Central
    Cooling
    • Central Air
    Appliances
    • Included: Double Oven, Dishwasher, Freezer, Disposal, Microwave
    • Laundry: Laundry Room
    Features
    • Beamed Ceilings, Breakfast Bar, Built-in Features, Crown Molding, Cathedral Ceiling(s), Separate/Formal Dining Room, Elevator, High Ceilings, Open Floorplan, Paneling/Wainscoting, Bar, Primary Suite
    • Flooring: Carpet, Wood
    • Doors: French Doors, Sliding Doors
    • Has fireplace: Yes
    • Fireplace features: Family Room, Kitchen, Living Room
    • Common walls with other units/homes: No Common Walls
    Interior area
    • Total interior livable area: 9,278 sqft

    Property

    Parking
    • Total spaces: 3
    • Parking features: Direct Access, Garage
    • Attached garage spaces: 3
    Accessibility
    • Accessibility features: None
    Features
    • Levels: Three Or More
    • Stories: 3
    • Entry location: 2
    • Patio & porch: Front Porch, Patio, Terrace
    • Exterior features: Fire Pit
    • Has private pool: Yes
    • Pool features: In Ground, Private, Waterfall
    • Has spa: Yes
    • Spa features: Private
    • Fencing: Wood
    • Has view: Yes
    • View description: City Lights
    Lot
    • Size: 0.28 Acres
    • Features: Back Yard, Front Yard, Yard
    Details
    • Additional structures: Guest House Detached
    • Parcel number: 4170030007
    • Zoning: MNRS
    • Special conditions: Standard

    Construction

    Type & style
    • Home type: SingleFamily
    • Architectural style: Cape Cod,Custom
    • Property subtype: Single Family Residence
    Condition
    • Turnkey
    • New construction: No
    • Year built: 2009

    Utilities & green energy

    • Sewer: Public Sewer
    • Water: Public

    Community & HOA

    Community
    • Features: Street Lights, Sidewalks
    Location
    • Region: Manhattan Beach

    Financial & listing details

    • Price per square foot: $1,606/sqft
    • Tax assessed value: $15,198,000
    • Annual tax amount: $170,206
    • Date on market: 5/24/2024
    • Cumulative days on market: 8 days
    • Listing terms: Cash to New Loan

    Price history

    DateEventPrice
    6/25/2024Sold$14,900,000-6.9%$1,606/sqft
    Source: CRMLS #SB24056597 Report a problem
    6/13/2024Pending sale$16,000,000$1,725/sqft
    Source: CRMLS #SB24056597 Report a problem
    6/2/2024Contingent$16,000,000$1,725/sqft
    Source: CRMLS #SB24056597 Report a problem
    5/24/2024Listed for sale$16,000,000+357.1%$1,725/sqft
    Source: CRMLS #SB24056597 Report a problem
    3/1/2022Listing removed--
    Source: Zillow Rental Manager Report a problem
    12/8/2021Price change$45,000-25%$5/sqft
    Source: Zillow Rental Manager Report a problem
    12/7/2021Price change$60,000+33.3%$6/sqft
    Source: Zillow Rental Manager Report a problem
    12/1/2021Listed for rent$45,000$5/sqft
    Source: Zillow Rental Manager Report a problem
    10/31/2007Sold$3,500,000$377/sqft
    Source: Public Record Report a problem

    Public tax history

    YearProperty taxesTax assessment
    2025$170,206 +67.3%$15,198,000 +69.7%
    2024$101,741 +2.8%$8,956,901 +2%
    2023$98,957 +1.8%$8,781,276 +2%
    2022$97,228 +2%$8,609,095 +2%
    2021$95,314 +0.9%$8,440,290 +1%
    2020$94,427 $8,353,746 +2%
    2019$94,427 +4%$8,189,948 +2%
    2018$90,835 $8,029,362 +2%
    2017$90,835 +2.2%$7,871,925 +30.8%
    2016$88,905 +33.7%$6,019,643 +1.5%
    2015$66,515 +6.2%$5,929,223 +4.6%
    2014$62,611 $5,668,567 +1%
    2012-- $5,610,960 +0.8%
    2011-- $5,565,100 +2.8%
    2010-- $5,412,100 +65.4%
    2009-- $3,272,100 -6.5%
    2008-- $3,500,000 +2575.7%
    2007-- $130,807 +2%
    2006-- $128,243
    2005-- $128,243 +4%
    2004-- $123,266 +1.9%
    2003-- $121,008 +2%
    2002-- $118,636 +4%
    2000-- $114,032
    Find assessor info on the county website

    Neighborhood: 90266

    Nearby schools

    GreatSchools rating
    Schools provided by the listing agent
    • Elementary: Pacific
    • High: Mira Costa

    Source: CRMLS. This data may not be complete. We recommend contacting the local school district to confirm school assignments for this home.

    Get a cash offer in 3 minutes
    Find out how much your home could sell for in as little as 3 minutes with a no-obligation cash offer.
    Estimated market value
    $15,255,700
    Get a cash offer in 3 minutes
    Find out how much your home could sell for in as little as 3 minutes with a no-obligation cash offer.
    Estimated market value
    $15,255,700