Skip main navigation
Off market
  • $469,200

    1012 Pampas Dr, Jonesborough, TN 37659

    4beds
    2,618sqft
    Single Family Residence
    Built in ----
    -- sqft lot
    $469,200 Zestimate®
    $179/sqft
    $2,640 Estimated rent

    Home value

    $469,200

    $446,000 - $493,000

    $2,640/mo

    Zestimate® history
    Loading
    Loading...

    Owner options

    List your home for rent

    $2,640/mo

    Rent Zestimate®

    Find your next renter with Zillow Rental Manager. Plus, with online applications, you can quickly screen prospective tenants – for free.

    Learn more

    $2,640/mo

    Rent Zestimate®

    Refinance and save

    $2,751/mo

    Est. payment

    Refinancing to a lower rate could help reduce your monthly payments and save thousands over the life of the loan.

    See today's rates

    $2,751/mo

    Est. payment

    Explore your selling options

    Work with a Zillow partner agent

    Leverage their expertise and Zillow's premium Showcase listings to get your home seen by more buyers.

    Get started

    List with your own agent

    Get your home in front of millions of buyers by listing it on Zillow.

    Learn how to do it

    Sell it yourself

    Take full control of how buyers see your home on Zillow by listing For Sale by Owner (FSBO).

    List your home

    What's special

    Beautifully finished lvp flooringOversized islandPeaceful surroundingsFully fenced backyardGas rangeBright open-concept designExpansive walk-in closet

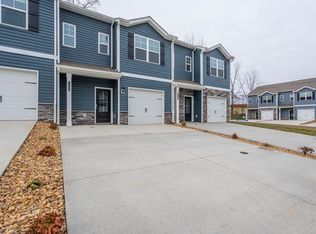
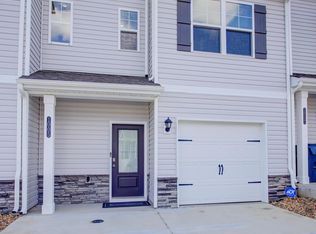
    Welcome to this exceptional residence in The Meadows Community. One of Jonesborough's most sought after and family friendly neighborhoods. Built in 2022, this meticulously designed home offers a refined blend of modern elegance, functional living, and elevated comfort. Boasting 4 bedrooms, 3.5 bathrooms, and 2,618 finished square feet, this home delivers an impressive amount of space with a layout tailored for both everyday living and sophisticated entertaining. From the moment you step inside, you're greeted by soaring 9 foot ceilings, beautifully finished LVP flooring, and a bright, open-concept design. Just off the entry, a versatile flex space provides the perfect setting for a private home office, formal sitting room, or curated play area, accompanied by a conveniently placed half bath and utility area. The main living space is both inviting and expansive, centered around a stylish fireplace that creates a warm, upscale ambiance. Seamlessly connected, the chef inspired kitchen is designed to impress featuring granite countertops, an oversized island, gas range, built in microwave, dishwasher, abundant cabinetry, and a dedicated dining area. Direct access to the backyard enhances the indoor-outdoor living experience, ideal for hosting and relaxation. The first level also features one of two luxurious owner's suites, offering a generously sized bedroom retreat, an en suite bathroom, and an expansive walk-in closet designed for both comfort and convenience. Upstairs, you'll find a thoughtfully designed second level featuring four spacious rooms, including two well appointed bedrooms with shared access to a full bath, an additional private owner's suite with its own bath and closet, and a versatile flex space. Ample storage throughout ensures both functionality and organization. Step outside to enjoy a fully fenced backyard perfect for quiet evenings, entertaining guests, or simply enjoying the peaceful surroundings. At Casa Haven Property Management, we strive to provide an experience that is cost-effective and convenient. That's why we provide a Resident Benefits Package (RBP) to address common headaches for our residents and provide must-have services for our renters. The Resident Benefit Package includes Identity Protection up to $1M, plus pest control, air filter delivery, utility setup assistance, credit building and more at a rate of $40.00/month, required with the rental. Residents have the option to personalize some components during onboarding, which may increase or decrease the monthly amount. In addition to RBP, we provide access to liability insurance that meets your needs. More details upon application.

    This property is off market, which means it's not currently listed for sale or rent on Zillow. This may be different from what's available on other websites or public sources.

    Zillow last checked:

    Listing updated:

    Source: Zillow Rentals

    Facts & features

    Interior

    Bedrooms & bathrooms
    • Bedrooms: 4
    • Bathrooms: 3
    • Full bathrooms: 3
    Cooling
    • Central Air
    Appliances
    • Included: Dishwasher, Microwave, Range, Refrigerator, WD Hookup
    Features
    • Storage, WD Hookup, Walk In Closet
    • Flooring: Carpet
    Interior area
    • Total interior livable area: 2,618 sqft

    Property

    Parking
    • Parking features: Attached
    • Has attached garage: Yes
    • Details: Contact manager
    Features
    • Exterior features: Flex Room, Granite Countertops, LVP Flooring, Lawn, Location, Open Concept, Walk In Closet
    Details
    • Parcel number: 059CC18900000

    Construction

    Type & style
    • Home type: SingleFamily
    • Property subtype: Single Family Residence

    Community & HOA

    Community
    • Deposit fee: $2,500
    Location
    • Region: Jonesborough

    Financial & listing details

    • Price per square foot: $179/sqft
    • Tax assessed value: $379,400
    • Annual tax amount: $2,798
    • Date on market: 5/1/2026
    • Date available: 06/05/2026
    • Lease term: Contact For Details

    Price history

    DateEventPrice
    5/22/2026Listing removed$2,500$1/sqft
    Source: Zillow Rentals Report a problem
    5/1/2026Listed for rent$2,500$1/sqft
    Source: Zillow Rentals Report a problem
    10/25/2022Sold$375,085-0.3%$143/sqft
    Source: TVRMLS #9939798 Report a problem
    7/16/2022Contingent$376,085$144/sqft
    Source: TVRMLS #9939798 Report a problem
    6/19/2022Listed for sale$376,085$144/sqft
    Source: DR Horton Report a problem

    Public tax history

    YearProperty taxesTax assessment
    2025$2,798 +10.2%$94,850
    2024$2,538 -8%$94,850 +23.7%
    2023$2,760 +686.6%$76,675 +632%
    2022$351 $10,475
    Find assessor info on the county website

    Neighborhood: 37659

    Nearby schools

    GreatSchools rating
    Get pre-qualified for a loan
    At Zillow Home Loans, we can pre-qualify you in as little as 5 minutes with no impact to your credit score.

    An equal housing lender. NMLS #10287.