Welcome to 1012 Parkway Cove, a beautifully maintained 5-bedroom, 3-bathroom home located in a quiet and desirable neighborhood. This spacious property offers a comfortable and flexible layout, perfect for a variety of living situations. One of the standout features is the private mother-in-law suite, ideal for extended family, guests, or even a home office. Step inside to find brand-new carpet throughout the home, giving it a fresh and inviting feel. The home is move-in ready and offers peace of mind with a roof that is less than five years old. Whether you're hosting friends or enjoying a quiet evening at home, the beautiful back deck provides the perfect outdoor space for relaxation and entertaining. With thoughtful updates, a versatile floor plan, and a fantastic location, 1012 Parkway Cove is a place you'll be proud to call home. Don't miss your opportunity to make it yours!
Sold for $299,900
$299,900
1012 Parkway Cv, Humboldt, TN 38343
5beds
2,943sqft
Single Family Residence
Built in 1979
10,780 Square Feet Lot
$298,700 Zestimate®
$102/sqft
$2,217 Estimated rent
Home value
$298,700
Estimated sales range
Not available
$2,217/mo
Zestimate® history
Owner options
List your home for rent
$2,217/mo
Rent Zestimate®
Find your next renter with Zillow Rental Manager. Plus, with online applications, you can quickly screen prospective tenants – for free.
$2,217/mo
Rent Zestimate®
Refinance and save
$1,811/mo
Est. payment
Refinancing to a lower rate could help reduce your monthly payments and save thousands over the life of the loan.
$1,811/mo
Est. payment
Explore your selling options
Work with a Zillow partner agent
Leverage their expertise and Zillow's premium Showcase listings to get your home seen by more buyers.
Get startedList with your own agent
Get your home in front of millions of buyers by listing it on Zillow.
Learn how to do itSell it yourself
Take full control of how buyers see your home on Zillow by listing For Sale by Owner (FSBO).
List your homeWhat's special
Fresh and inviting feelPrivate mother-in-law suiteBrand-new carpetBeautiful back deck
Zillow last checked:
Listing updated:
Listed by:
Todd E. Haltom,
Haltom Real Estate Group,
Beth S Haltom,
Haltom Real Estate Group
Bought with:
Talonda Melton-Mays, 319371
The People's RE Group
Source: CWTAR,MLS#: 2504249
Facts & features
Interior
Bedrooms & bathrooms
- Bedrooms: 5
- Bathrooms: 3
- Full bathrooms: 3
- Main level bathrooms: 2
- Main level bedrooms: 4
Primary bedroom
- Level: Main
- Area: 195
- Dimensions: 15.0 x 13.0
Bedroom
- Level: Main
- Area: 99
- Dimensions: 11.0 x 9.0
Bedroom
- Level: Main
- Area: 143
- Dimensions: 13.0 x 11.0
Bedroom
- Level: Main
- Area: 110
- Dimensions: 11.0 x 10.0
Bedroom
- Level: Lower
- Area: 338
- Dimensions: 26.0 x 13.0
Dining room
- Level: Main
- Area: 132
- Dimensions: 12.0 x 11.0
Foyer
- Level: Main
- Area: 63
- Dimensions: 9.0 x 7.0
Kitchen
- Level: Main
- Area: 144
- Dimensions: 12.0 x 12.0
Kitchen
- Level: Lower
- Area: 130
- Dimensions: 13.0 x 10.0
Living room
- Level: Main
- Area: 352
- Dimensions: 22.0 x 16.0
Heating
- Central
Cooling
- Ceiling Fan(s), Central Air
Appliances
- Included: Built-In Electric Oven, Electric Cooktop, Electric Range, Microwave, Refrigerator
Features
- Ceiling Fan(s), Ceramic Tile Shower, Eat-in Kitchen, Granite Counters, Pantry
- Flooring: Carpet, Tile
- Has basement: Yes
- Has fireplace: Yes
- Fireplace features: Great Room
Interior area
- Total interior livable area: 2,943 sqft
Property
Parking
- Total spaces: 2
- Parking features: Garage Faces Side
- Attached garage spaces: 2
Features
- Levels: Two
- Patio & porch: Patio, Rear Porch
- Exterior features: Balcony, Rain Gutters
Lot
- Size: 10,780 Square Feet
- Dimensions: 55 x 196 IRR.
Details
- Parcel number: 170F G 018.17
- Special conditions: Standard
Construction
Type & style
- Home type: SingleFamily
- Property subtype: Single Family Residence
Materials
- Brick, Wood Siding
- Roof: Shingle
Condition
- false
- New construction: No
- Year built: 1979
Utilities & green energy
- Sewer: Public Sewer
- Water: Public
Community & HOA
Community
- Subdivision: Other
Location
- Region: Humboldt
Financial & listing details
- Price per square foot: $102/sqft
- Tax assessed value: $233,400
- Annual tax amount: $1,580
- Date on market: 10/2/2025
Price history
| Date | Event | Price |
|---|---|---|
| 12/12/2025 | Sold | $299,900$102/sqft |
Source:  CWTAR #2504249 Report a problem CWTAR #2504249 Report a problem | ||
| 11/7/2025 | Pending sale | $299,900$102/sqft |
Source: CWTAR #2504249 Report a problem | ||
| 10/2/2025 | Listed for sale | $299,900$102/sqft |
Source: CWTAR #2504249 Report a problem | ||
| 9/6/2025 | Pending sale | $299,900$102/sqft |
Source: CWTAR #2504249 Report a problem | ||
| 9/5/2025 | Listed for sale | $299,900+215.7%$102/sqft |
Source: CWTAR #2504249 Report a problem | ||
| 1/9/2018 | Sold | $95,000-20.8%$32/sqft |
Source: Public Record Report a problem | ||
| 10/20/2017 | Listed for sale | $119,900-5.6%$41/sqft |
Source: Hickman Realty Group, Inc.-Hum #180132 Report a problem | ||
| 7/30/2003 | Sold | $127,000+7.6%$43/sqft |
Source: Public Record Report a problem | ||
| 7/9/1999 | Sold | $118,000$40/sqft |
Source: Public Record Report a problem | ||
Public tax history
| Year | Property taxes | Tax assessment |
|---|---|---|
| 2025 | $1,581 | $58,350 |
| 2024 | $1,581 +59.1% | $58,350 +125.1% |
| 2023 | $993 +1.9% | $25,925 |
| 2022 | $975 | $25,925 |
| 2021 | $975 | $25,925 |
| 2020 | $975 | $25,925 |
| 2019 | $975 -7.5% | $25,925 -0.2% |
| 2018 | $1,054 0% | $25,975 |
| 2017 | $1,055 +318.5% | $25,975 |
| 2016 | $252 -75.6% | $25,975 |
| 2015 | $1,032 | $25,975 |
| 2014 | $1,032 -11.3% | $25,975 -11.1% |
| 2013 | $1,163 +0% | $29,225 +0% |
| 2011 | $1,163 +2.6% | $29,222 |
| 2010 | $1,134 +14.1% | $29,222 |
| 2009 | $994 | $29,222 |
| 2008 | -- | $29,222 +3.1% |
| 2007 | $1,071 +0.7% | $28,338 -0.6% |
| 2006 | $1,063 -0.8% | $28,510 |
| 2005 | $1,072 -1.3% | $28,510 |
| 2004 | $1,086 -6.8% | $28,510 -6.8% |
| 2002 | $1,165 | $30,579 -1.6% |
| 2001 | -- | $31,063 -75% |
| 2000 | -- | $124,250 |
Find assessor info on the county website
Neighborhood: 38343
Nearby homes
- $6,000-- bd-- ba-- sqft1012 Parkway Cv, Humboldt, TN 38343Off Market
- $21,000-- bd-- ba-- sqft1006 Meadowwood Cir, Humboldt, TN 38343Off Market
- $209,4004 bd3 ba2k sqft1008 Parkway Cv, Humboldt, TN 38343Off Market
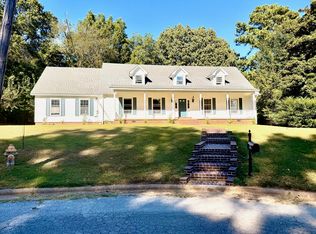
- $11,000-- bd-- ba-- sqft1008 Parkway Cv, Humboldt, TN 38343Off Market
- $232,9003 bd3 ba2.1k sqft1013 Meadow Wood Cir, Humboldt, TN 38343Off Market
- $281,1003 bd3 ba2.9k sqft3200 Northwood Blvd, Humboldt, TN 38343Off Market
- $185,900-- bd1 ba1.7k sqft1006 Parkway Cv, Humboldt, TN 38343Off Market
- $13,000-- bd-- ba-- sqftMeadow Wood Cir, Humboldt, TN 38343Off Market
Nearby schools
GreatSchools rating
- 2/10East Elementary SchoolGrades: 2-6Distance: 0.5 mi
- 2/10Humboldt High SchoolGrades: 7-12Distance: 1.2 mi
- NAStigall Primary SchoolGrades: PK-1Distance: 2 mi
Schools provided by the listing agent
- District: Humboldt School District
Source: CWTAR. This data may not be complete. We recommend contacting the local school district to confirm school assignments for this home.


Get pre-qualified for a loan
At Zillow Home Loans, we can pre-qualify you in as little as 5 minutes with no impact to your credit score.An equal housing lender. NMLS #10287.
- Tennessee
- Gibson County
- Humboldt
- 38343
- 1012 Parkway Cv
Nearby cities
Nearby zip codes
Other Humboldt Topics
