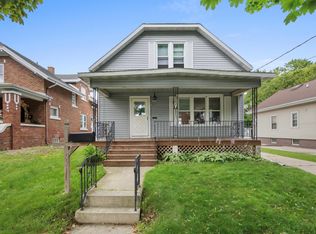
Welcome home to this charming 3-bedroom, 2.5-bath property offering a comfortable blend of character and modern updates! The inviting covered front porch welcomes you inside to a spacious living room filled with natural light and beautiful flooring. The open flow into the dining area creates a great space for everyday living and entertaining.Enjoy peace of mind with several important updates, including an updated furnace, central air, and water heater. Outside, you'll find a nicely sized yard and a convenient setting. This inviting home offers plenty of space, charm, and functionality--don't miss your opportunity to make it yours!
Contingent
$229,800
1012 Philippen STREET, Manitowoc, WI 54220
3beds
1,582sqft
Single Family Residence
Built in 1922
6,098 Square Feet Lot
$229,900 Zestimate®
$145/sqft
$-- HOA
What's special
Inviting covered front porchNicely sized yardBeautiful flooring
- 25 days
- 406
- 30
Zillow last checked:
Listing updated:
Listed by:
Cassandra Balde 920-323-9019,
Keller Williams-Manitowoc
Source: WIREX MLS,MLS#: 1979186 Originating MLS: Metro MLS
Originating MLS: Metro MLSFacts & features
Interior
Bedrooms & bathrooms
- Bedrooms: 3
- Bathrooms: 3
- Full bathrooms: 2
- 1/2 bathrooms: 1
- Main level bedrooms: 2
Primary bedroom
- Level: Upper
- Area: 221
- Dimensions: 13 x 17
Bedroom 2
- Level: Main
- Area: 121
- Dimensions: 11 x 11
Bedroom 3
- Level: Main
- Area: 110
- Dimensions: 11 x 10
Bathroom
- Features: Shower Over Tub
Dining room
- Level: Main
- Area: 154
- Dimensions: 14 x 11
Kitchen
- Level: Main
- Area: 182
- Dimensions: 13 x 14
Living room
- Level: Main
- Area: 182
- Dimensions: 13 x 14
Heating
- Natural Gas, Forced Air
Cooling
- Central Air
Appliances
- Included: Dishwasher, Dryer, Freezer, Microwave, Range, Refrigerator, Washer
Features
- High Speed Internet, Walk-In Closet(s), Kitchen Island
- Flooring: Wood
- Windows: Skylight(s)
- Basement: Full
Interior area
- Total structure area: 1,582
- Total interior livable area: 1,582 sqft
Property
Parking
- Total spaces: 2
- Parking features: Heated Garage, Detached, 2 Car
- Garage spaces: 2
Features
- Levels: Two
- Stories: 2
- Patio & porch: Patio
Lot
- Size: 6,098 Square Feet
Details
- Additional structures: Garden Shed
- Parcel number: 745001040
- Zoning: R
Construction
Type & style
- Home type: SingleFamily
- Architectural style: Colonial
- Property subtype: Single Family Residence
Materials
- Vinyl Siding
Condition
- 21+ Years
- New construction: No
- Year built: 1922
Utilities & green energy
- Sewer: Public Sewer
- Water: Public
Community & HOA
Location
- Region: Manitowoc
- Municipality: Manitowoc
Financial & listing details
- Price per square foot: $145/sqft
- Tax assessed value: $145,100
- Annual tax amount: $2,090
- Date on market: 9/4/2026
- Inclusions: Fridge, Range, Microwave, Basement Freezer, Kitchen Barstools, Lower Bedroom Shelving, Dining Room Shelving, Master Bedroom A/C Unit, Master Bedroom Set Including Tv And Tv Stand
Estimated market value
$229,900
$218,000 - $241,000
$1,927/mo
Price history
| Date | Event | Price |
|---|---|---|
| 9/16/2026 | Contingent | $229,800$145/sqft |
Source:  WIREX MLS #1979186 Report a problem WIREX MLS #1979186 Report a problem | ||
| 9/4/2026 | Listed for sale | $229,800+326.3%$145/sqft |
Source: WIREX MLS #1979186 Report a problem | ||
| 10/31/1994 | Sold | $53,900$34/sqft |
Source: Agent Provided Report a problem | ||
Public tax history
| Year | Property taxes | Tax assessment |
|---|---|---|
| 2024 | $2,311 | $145,100 |
| 2023 | -- | $145,100 +34.1% |
| 2022 | -- | $108,200 |
| 2021 | -- | $108,200 +34.4% |
| 2020 | -- | $80,500 |
| 2019 | $1,474 | $80,500 |
| 2018 | $1,474 -33.6% | $80,500 +1.9% |
| 2017 | $2,219 | $79,000 |
| 2016 | $2,219 | $79,000 -28.5% |
| 2015 | $2,219 +2.6% | $110,500 |
| 2014 | $2,162 -1.3% | $110,500 |
| 2013 | $2,191 -3.1% | $110,500 |
| 2012 | $2,260 0% | $110,500 |
| 2011 | $2,261 +4% | $110,500 |
| 2010 | $2,174 +1.1% | $110,500 |
| 2009 | $2,150 +1.8% | $110,500 |
| 2008 | $2,111 +1.3% | $110,500 |
| 2007 | $2,084 +21.1% | $110,500 +60.6% |
| 2004 | $1,722 +3.2% | $68,800 |
| 2003 | $1,668 +0.4% | $68,800 |
| 2002 | $1,662 +4.5% | $68,800 |
| 2001 | $1,590 +6.3% | $68,800 |
| 2000 | $1,496 | $68,800 |
Find assessor info on the county website
Monthly payment
Est. payment
Payment breakdown
Explore the cost of this home by adjusting the details. Changes won't be saved.Climate risks
Neighborhood: 54220
Nearby schools
Schools provided by the listing agent
- High: Lincoln
- District: Manitowoc
Source: WIREX MLS. This data may not be complete. We recommend contacting the local school district to confirm school assignments for this home.
Similar homes
- $229,9003 bd1 ba1.2k sqft2802 Clark STREET, Manitowoc, WI 54220Active
 MLS ID #1982160, Amanda Belonger. WIREX MLS
 - $229,0004 bd3 ba1.5k sqft851 N 10th STREET, Manitowoc, WI 54220Active
 MLS ID #1975747, Riley Haupt. WIREX MLS
 - $239,0004 bd2 ba1.5k sqft1313 S 13th STREET, Manitowoc, WI 54220Active
 MLS ID #1973288, Ana Gutierrez-Lopez. WIREX MLS
 - $239,0004 bd2 ba1.8k sqft1405 S 13th STREET, Manitowoc, WI 54220Active
 MLS ID #1968281, Andrew Deisley. WIREX MLS
