Fabulous assumable VA interest rate opportunity. All brick, 5-bedroom home in the heart of Niceville has 100' of lake frontage on Pine Lake. Custom designed contemporary home by Gary Miller Homes in 2021. This neighborhood rarely experiences the opportunity to purchase in. No HOA dues is another reason to consider this location along with walking distance to Palm Plaza and Niceville High School. Open floor plan awaits you as soon as you open the 8ft tall front door. The kitchen has an oversized breakfast counter overlooking the living room, Plenty of storage in these 42'' tall kitchen cabinets. Granite counters and a full suite of stainless-steel appliances. Large picture windows allow tons of natural lighting to come in! Large Master bedroom has a trayed ceiling...... Click ''Read More and boasts a larger master bathroom with alarge soaking tub, double sized walk-in shower, shaker style double vanities and his and her walk-in closets. The two primary guest rooms split with a Hollywood bathroom. The third bedroom is located just off the kitchen with its own bathroom. Perfect as a guest quarter or could easily be used as a mother-in-law suite. Roomy laundry room has a walk-in pantry, space enough to add a bank of cabinets to sort and fold laundry as well as still having room for a chest or upright freezer. Leading out to the garage there is a mudroom area just outside of two more bedrooms. Convenient location for the placement of book bags, upcoming winter coats, galoshes for the rainy days we are experience. 2 Car side entry garage and loads of extra driveway parking rock this property. The 18 x 24 open deck allows a great viewing area where you will catch the wildlife at play most all day long at the lake. The backyard has a privacy fence on both sides and the lake frontage has a newly installed wrought iron fence. The lawn pump draws from the lake to maintain the yard.
Sold for $691,000
$691,000
1012 Pine Lake Dr, Niceville, FL 32578
5beds
2,715sqft
Single Family Residence
Built in 2021
0.44 Acres Lot
$735,500 Zestimate®
$255/sqft
$3,260 Estimated rent
Home value
$735,500
$699,000 - $772,000
$3,260/mo
Zestimate® history
Owner options
List your home for rent
$3,260/mo
Rent Zestimate®
Find your next renter with Zillow Rental Manager. Plus, with online applications, you can quickly screen prospective tenants – for free.
$3,260/mo
Rent Zestimate®
Refinance and save
$4,457/mo
Est. payment
Refinancing to a lower rate could help reduce your monthly payments and save thousands over the life of the loan.
$4,457/mo
Est. payment
Explore your selling options
Work with a Zillow partner agent
Leverage their expertise and Zillow's premium Showcase listings to get your home seen by more buyers.
Get startedList with your own agent
Get your home in front of millions of buyers by listing it on Zillow.
Learn how to do itSell it yourself
Take full control of how buyers see your home on Zillow by listing For Sale by Owner (FSBO).
List your homeWhat's special
Zillow last checked:
Listing updated:
Listed by:
Debbie K Lewis 850-865-5455,
ERA American Real Estate
Bought with:
Clark E Turnipseed
Source: ECAOR,MLS#: 956191
Facts & features
Interior
Bedrooms & bathrooms
- Bedrooms: 5
- Bathrooms: 3
- Full bathrooms: 3
Primary bedroom
- Level: First
- Area: 204 Square Feet
- Dimensions: 12 x 17
Bedroom
- Description: Bedroom 1
- Level: First
- Area: 150 Square Feet
- Dimensions: 15 x 10
Bedroom
- Description: Bedroom 2
- Level: First
- Area: 120 Square Feet
- Dimensions: 12 x 10
Bedroom
- Description: Bedroom 3
- Level: First
- Area: 130 Square Feet
- Dimensions: 10 x 13
Bedroom
- Description: Bedroom 4 or flex space
- Level: First
- Area: 120 Square Feet
- Dimensions: 10 x 12
Primary bathroom
- Description: Includes walk-in shower & toilet area
- Level: First
- Area: 180 Square Feet
- Dimensions: 12 x 15
Bathroom
- Description: Jack-N-Jill between bdrm 1 & 2
- Level: First
- Area: 72 Square Feet
- Dimensions: 6 x 12
Bathroom
- Description: Dedicated to Bedroom 3
- Level: First
- Area: 45 Square Feet
- Dimensions: 5 x 9
Dining room
- Level: First
- Area: 125 Square Feet
- Dimensions: 10 x 12.5
Garage
- Level: First
- Area: 451 Square Feet
- Dimensions: 22 x 20.5
Kitchen
- Level: First
- Area: 221 Square Feet
- Dimensions: 13 x 17
Living room
- Level: First
- Area: 380 Square Feet
- Dimensions: 19 x 20
Mud room
- Description: Landing Zone Area
- Level: First
- Area: 56 Square Feet
- Dimensions: 14 x 4
Other
- Description: Waterview Deck
- Level: First
- Area: 450 Square Feet
- Dimensions: 25 x 18
Heating
- Natural Gas
Cooling
- Central Air, Ceiling Fan(s)
Appliances
- Included: Dishwasher, Disposal, Microwave, Range Hood, Refrigerator, Gas Water Heater
- Laundry: Washer/Dryer Hookup
Features
- Breakfast Bar, Vaulted Ceiling(s), Tray Ceiling(s), In-Law Floorplan, Pantry, Split Bedroom, Woodwork Painted
- Flooring: Tile, Vinyl
- Windows: Double Pane Windows, Window Treatments
- Attic: Pull Down Stairs
- Common walls with other units/homes: No Common Walls
Interior area
- Total structure area: 2,715
- Total interior livable area: 2,715 sqft
Property
Parking
- Total spaces: 2
- Parking features: Garage Door Opener, Guest
- Attached garage spaces: 2
Features
- Stories: 1
- Patio & porch: Deck, Porch
- Exterior features: Private Yard, Lawn Pump, Sprinkler System
- Has view: Yes
- View description: Lake
- Has water view: Yes
- Water view: Lake
- Waterfront features: Lake Front, Shore - Natural
Lot
- Size: 0.44 Acres
- Dimensions: 100 x 178 x 108 x 171
- Features: Cleared, Curb & Gutter, Interior Lot, Sidewalk, Survey Available
Details
- Parcel number: 081S222050000B0310
- Zoning description: City, Resid Single Family
Construction
Type & style
- Home type: SingleFamily
- Architectural style: Contemporary
- Property subtype: Single Family Residence
Materials
- Frame, Brick, Trim Vinyl
- Foundation: Slab
- Roof: Shingle
Condition
- Construction Complete
- New construction: No
- Year built: 2021
Utilities & green energy
- Water: Public
Community & HOA
Community
- Security: Security System, Smoke Detector(s)
- Subdivision: PINE LAKE S/D
Location
- Region: Niceville
Financial & listing details
- Price per square foot: $255/sqft
- Tax assessed value: $638,362
- Annual tax amount: $7,300
- Date on market: 8/4/2024
- Road surface type: Paved
Price history
| Date | Event | Price |
|---|---|---|
| 10/16/2024 | Sold | $691,000-0.7%$255/sqft |
Source:  ECAOR #956191 Report a problem ECAOR #956191 Report a problem | ||
| 9/13/2024 | Pending sale | $696,000$256/sqft |
Source: ECAOR #956191 Report a problem | ||
| 9/4/2024 | Price change | $696,000-1.4%$256/sqft |
Source: ECAOR #956191 Report a problem | ||
| 8/4/2024 | Listed for sale | $706,000+8.8%$260/sqft |
Source: ECAOR #956191 Report a problem | ||
| 10/8/2021 | Sold | $649,000$239/sqft |
Source: ECAOR #880429 Report a problem | ||
| 9/9/2021 | Pending sale | $649,000$239/sqft |
Source: ECAOR #880429 Report a problem | ||
| 8/27/2021 | Listed for sale | $649,000+469.3%$239/sqft |
Source: ECAOR #880429 Report a problem | ||
| 3/24/2021 | Listing removed | -- |
Source: Owner Report a problem | ||
| 10/7/2020 | Sold | $114,000-5.8%$42/sqft |
Source: Public Record Report a problem | ||
| 12/2/2018 | Listed for sale | $121,000$45/sqft |
Source: Owner Report a problem | ||
| 4/21/2018 | Listing removed | $121,000$45/sqft |
Source: Owner Report a problem | ||
| 1/21/2018 | Price change | $121,000-0.8%$45/sqft |
Source: Owner Report a problem | ||
| 12/26/2017 | Price change | $122,000-2.4%$45/sqft |
Source: Owner Report a problem | ||
| 12/8/2017 | Listed for sale | $125,000+135.8%$46/sqft |
Source: Owner Report a problem | ||
| 11/1/2002 | Sold | $53,000$20/sqft |
Source: Public Record Report a problem | ||
Public tax history
| Year | Property taxes | Tax assessment |
|---|---|---|
| 2025 | $8,137 +8.8% | $638,362 +4.6% |
| 2024 | $7,480 +2.5% | $610,135 +3% |
| 2023 | $7,301 +4.7% | $592,364 +3% |
| 2022 | $6,972 +828.6% | $575,111 +934.4% |
| 2021 | $751 +11.4% | $55,598 +12.2% |
| 2020 | $674 -1.3% | $49,542 |
| 2019 | $682 +4.8% | $49,542 +6% |
| 2018 | $651 | $46,738 +1% |
| 2017 | $651 -0.6% | $46,275 |
| 2016 | $655 +0.6% | $46,275 +4% |
| 2015 | $651 +1.3% | $44,496 |
| 2014 | $643 | $44,496 +3% |
| 2013 | -- | $43,200 |
| 2012 | -- | $43,200 |
| 2011 | -- | $43,200 +12.2% |
| 2010 | -- | $38,500 -11.8% |
| 2009 | -- | $43,650 -12.7% |
| 2008 | -- | $50,000 |
| 2007 | -- | $50,000 +11.1% |
| 2006 | -- | $45,000 +104.1% |
| 2005 | -- | $22,050 +10.3% |
| 2004 | -- | $20,000 +15.3% |
| 2003 | -- | $17,340 +2% |
| 2002 | -- | $17,000 +13.8% |
| 2001 | -- | $14,935 |
Find assessor info on the county website
Neighborhood: 32578
Nearby homes
- $382,3004 bd2 ba1.8k sqft1014 Pine Lake Dr, Niceville, FL 32578Off Market
- $466,6004 bd3 ba2.6k sqft1010 Pine Lake Dr, Niceville, FL 32578Off Market

- $336,1003 bd2 ba1.5k sqft1008 Pine Lake Dr, Niceville, FL 32578Off Market
- $385,0004 bd2 ba1.7k sqft1016 Pine Lake Dr, Niceville, FL 32578Sold
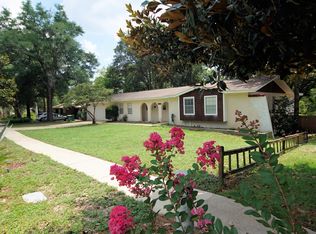
- $372,6003 bd2 ba2k sqft101 Redman Ct, Niceville, FL 32578Off Market
- $384,2004 bd3 ba2.1k sqft1009 Pine Lake Dr, Niceville, FL 32578Off Market
- $415,2005 bd2 ba2.3k sqft1007 Pine Lake Dr, Niceville, FL 32578Off Market
- $319,5003 bd2 ba1.5k sqft104 Lake Ct, Niceville, FL 32578Off Market
Nearby schools
GreatSchools rating
- 10/10James E Plew Elementary SchoolGrades: PK-5Distance: 0.6 mi
- 9/10C. W. Ruckel Middle SchoolGrades: 6-8Distance: 0.6 mi
- 7/10Niceville Senior High SchoolGrades: 9-12Distance: 0.5 mi
Schools provided by the listing agent
- Elementary: Plew
- Middle: Ruckel
- High: Niceville
Source: ECAOR. This data may not be complete. We recommend contacting the local school district to confirm school assignments for this home.


Get pre-qualified for a loan
At Zillow Home Loans, we can pre-qualify you in as little as 5 minutes with no impact to your credit score.An equal housing lender. NMLS #10287.
Sell for more on Zillow
Get a Zillow Showcase℠ listing at no additional cost and you could sell for .
$735,500
2% more
+$14,710
With Zillow Showcase(estimated)
$750,210
- Florida
- Okaloosa County
- Niceville
- 32578
- 1012 Pine Lake Dr
Nearby cities
Nearby zip codes
Other Niceville Topics
