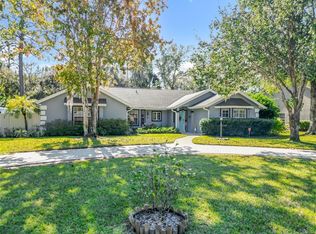
One or more photo(s) has been virtually staged. Florida Pool Living with Space, Flexibility & No HOA If you’ve been looking for a home that offers space, privacy, and the freedom of no HOA, this Eustis pool home is one you won’t want to miss. Situated on Nearly 3/4 acre lot, this 2,474 sq ft home features 3 bedrooms, 2.5 bathrooms, and a versatile bonus room that can easily become a home office, media room, playroom, or additional bedroom depending on your needs. Inside, the living area is warm and inviting with a cozy fireplace that creates the perfect gathering space for family and friends. Step outside and experience what Florida living is all about — a private enclosed pool area ideal for entertaining, relaxing, or enjoying sunny afternoons year-round. The pool area even includes a convenient outdoor restroom, making hosting guests easy and comfortable. The home also includes a three-car garage and a spacious yard with plenty of room for outdoor living, gardening, pets, or storing recreational toys. Properties offering this much space, a pool, and no HOA restrictions are becoming harder to find. With the optional neighboring lot available, this property offers a rare chance to create the space and lifestyle you’ve been looking for.
Sold for $500,000
$500,000
1012 Pine Tree Dr, Eustis, FL 32726
3beds
2,474sqft
Single Family Residence
Built in 1994
0.74 Acres Lot
$499,800 Zestimate®
$202/sqft
$3,623 Estimated rent
Home value
$499,800
$475,000 - $525,000
$3,623/mo
Zestimate® history
Owner options
List your home for rent
$3,623/mo
Rent Zestimate®
Find your next renter with Zillow Rental Manager. Plus, with online applications, you can quickly screen prospective tenants – for free.
$3,623/mo
Rent Zestimate®
Refinance and save
$3,335/mo
Est. payment
Refinancing to a lower rate could help reduce your monthly payments and save thousands over the life of the loan.
$3,335/mo
Est. payment
Explore your selling options
Work with a Zillow partner agent
Leverage their expertise and Zillow's premium Showcase listings to get your home seen by more buyers.
Get startedList with your own agent
Get your home in front of millions of buyers by listing it on Zillow.
Learn how to do itSell it yourself
Take full control of how buyers see your home on Zillow by listing For Sale by Owner (FSBO).
List your homeWhat's special
Three-car garage adds convenience
Zillow last checked:
Listing updated:
Listing Provided by:
Joshua Estien 317-903-6043,
DALTON WADE INC 888-668-8283
Bought with:
Deb Breaw, 3260552
LPT REALTY, LLC
Source: Stellar MLS,MLS#: O6382542 Originating MLS: Suncoast Tampa
Originating MLS: Suncoast Tampa
Facts & features
Interior
Bedrooms & bathrooms
- Bedrooms: 3
- Bathrooms: 3
- Full bathrooms: 2
- 1/2 bathrooms: 1
Primary bedroom
- Features: Walk-In Closet(s)
- Level: First
- Area: 396 Square Feet
- Dimensions: 12x33
Bedroom 2
- Features: Dual Closets
- Level: First
- Area: 130 Square Feet
- Dimensions: 13x10
Bedroom 3
- Features: Dual Closets
- Level: First
- Area: 120 Square Feet
- Dimensions: 10x12
Primary bathroom
- Level: First
- Area: 120 Square Feet
- Dimensions: 12x10
Den
- Features: Dual Closets
- Level: First
- Area: 132 Square Feet
- Dimensions: 12x11
Dining room
- Level: First
- Area: 165 Square Feet
- Dimensions: 15x11
Great room
- Level: First
- Area: 399 Square Feet
- Dimensions: 21x19
Kitchen
- Level: First
- Area: 156 Square Feet
- Dimensions: 12x13
Living room
- Level: First
- Area: 169 Square Feet
- Dimensions: 13x13
Utility room
- Level: First
- Area: 40 Square Feet
- Dimensions: 8x5
Workshop
- Features: Walk-In Closet(s)
- Level: First
- Area: 770 Square Feet
- Dimensions: 35x22
Heating
- Central, Electric
Cooling
- Central Air
Appliances
- Included: Convection Oven, Cooktop, Dishwasher, Disposal, Dryer, Electric Water Heater, Exhaust Fan, Microwave, Range, Washer
- Laundry: Electric Dryer Hookup, Inside, Laundry Room, Washer Hookup
Features
- Ceiling Fan(s), Eating Space In Kitchen, High Ceilings, In Wall Pest System, Primary Bedroom Main Floor, Solid Surface Counters, Solid Wood Cabinets, Thermostat, Walk-In Closet(s)
- Flooring: Tile, Hardwood
- Doors: French Doors
- Has fireplace: Yes
- Fireplace features: Family Room, Masonry, Wood Burning
Interior area
- Total structure area: 4,031
- Total interior livable area: 2,474 sqft
Property
Parking
- Total spaces: 3
- Parking features: Garage - Attached
- Attached garage spaces: 3
Features
- Levels: One
- Stories: 1
- Exterior features: Private Yard
- Has private pool: Yes
- Pool features: In Ground, Outside Bath Access, Screen Enclosure
- Has view: Yes
- View description: Trees/Woods
Lot
- Size: 0.74 Acres
- Dimensions: 200 x 320
- Features: Cleared
Details
- Additional structures: Workshop
- Additional parcels included: 35-18-26-0400-000-01800
- Parcel number: 351826040000001700
- Zoning: SR
- Special conditions: None
Construction
Type & style
- Home type: SingleFamily
- Property subtype: Single Family Residence
Materials
- Stucco
- Foundation: Slab
- Roof: Shingle
Condition
- New construction: No
- Year built: 1994
Utilities & green energy
- Sewer: Public Sewer
- Water: Public
- Utilities for property: BB/HS Internet Available, Cable Available, Electricity Available, Electricity Connected, Fire Hydrant, Phone Available, Public, Sewer Available, Sewer Connected, Underground Utilities, Water Available, Water Connected
Community & neighborhood
Location
- Region: Eustis
- Subdivision: EUSTIS PINE MEADOWS COUNTRY CLUB ESTATES
HOA & financial
HOA
- Has HOA: No
Other fees
- Pet fee: $0 monthly
Other financial information
- Total actual rent: 0
Other
Other facts
- Listing terms: Cash,Conventional,FHA,VA Loan
- Ownership: Fee Simple
- Road surface type: Asphalt, Paved
Price history
| Date | Event | Price |
|---|---|---|
| 4/30/2026 | Sold | $500,000-7.4%$202/sqft |
Source:  Stellar MLS #O6382542 Report a problem Stellar MLS #O6382542 Report a problem | ||
| 3/22/2026 | Pending sale | $540,000+10.2%$218/sqft |
Source: Stellar MLS #O6382542 Report a problem | ||
| 3/16/2026 | Price change | $490,000-12.5%$198/sqft |
Source: Stellar MLS #O6382542 Report a problem | ||
| 2/14/2026 | Listed for sale | $560,000+69.7%$226/sqft |
Source: Stellar MLS #O6382542 Report a problem | ||
| 5/25/2017 | Sold | $330,000$133/sqft |
Source: Agent Provided Report a problem | ||
Public tax history
| Year | Property taxes | Tax assessment |
|---|---|---|
| 2025 | $4,110 +1.7% | $249,750 +2.9% |
| 2024 | $4,042 +4.5% | $242,720 +3% |
| 2023 | $3,868 +1.6% | $235,650 +3% |
| 2022 | $3,808 +4% | $228,790 +3% |
| 2021 | $3,663 -3% | $222,129 +1.4% |
| 2020 | $3,776 +1.3% | $219,063 +2.3% |
| 2019 | $3,727 -7.1% | $214,138 -7% |
| 2018 | $4,012 | $230,274 +39.9% |
| 2017 | $4,012 +53% | $164,612 +2.1% |
| 2016 | $2,623 +1.3% | $161,227 +0.7% |
| 2015 | $2,589 -1.2% | $160,107 +0.8% |
| 2014 | $2,620 +5.5% | $158,837 +1.5% |
| 2013 | $2,484 -4% | $156,490 -5.1% |
| 2012 | $2,587 -7.4% | $164,882 -7.2% |
| 2011 | $2,794 +2.7% | $177,678 +1% |
| 2010 | $2,719 +6.4% | $176,000 +2.7% |
| 2009 | $2,557 +2.2% | $171,373 +0.1% |
| 2008 | $2,501 -8.9% | $171,202 +3% |
| 2007 | $2,745 -6.2% | $166,216 +2.5% |
| 2006 | $2,927 +0.7% | $162,162 +3% |
| 2005 | $2,907 +3.2% | $157,439 |
| 2004 | $2,815 +1.3% | -- |
| 2003 | $2,780 +2.8% | $152,893 +4.4% |
| 2002 | $2,706 +6.6% | $146,489 +1.6% |
| 2001 | $2,538 +0.8% | $144,183 |
| 2000 | $2,517 | $144,183 |
Find assessor info on the county website
Neighborhood: 32726
Nearby schools
GreatSchools rating
- 2/10Eustis Heights Elementary SchoolGrades: PK-5Distance: 2.9 mi
- 3/10Eustis Middle SchoolGrades: 6-8Distance: 2.8 mi
- 3/10Eustis High SchoolGrades: 9-12Distance: 2.5 mi
Get a cash offer in 3 minutes
Find out how much your home could sell for in as little as 3 minutes with a no-obligation cash offer.
Estimated market value
$499,800
Get a cash offer in 3 minutes
Find out how much your home could sell for in as little as 3 minutes with a no-obligation cash offer.
Estimated market value
$499,800
- Florida
- Lake County
- Eustis
- 32726
- 1012 Pine Tree Dr
Nearby cities
Nearby zip codes
Other Eustis Topics
