If You’ve Been Looking For A Home That Is Affordable, Move-In Ready, And Truly Comes With The Extras That Make Life Easier, You Just Found The One! From Major Appliances Already In Place To A Convenient Arlington Location Close To Shopping, Highways, Schools, And Entertainment, This Home Checks A Lot Of Boxes. Inside, You’ll Find A Comfortable, Welcoming Space With Fresh Paint, New Blinds, Updated Hardware, Updated Lighting, Updated Flooring, And A Brand-New Stainless Steel Dishwasher. Even Better, The Stainless Steel Stove, Stainless Steel Refrigerator, Washer, And Dryer Are Also Already Here, Making This Home Feel Even More Move-In Ready From Day One. Each Bedroom Features Two Closets, Giving You The Kind Of Storage Buyers Are Always Hoping To Find. Step Outside And You’ll Find A Large Covered Back Porch, An Additional Storage Shed, And A Partially Landscaped Backyard With Multiple Rose Bushes And A Jasmine Bush That Create A Peaceful Little Retreat Right In The Middle Of Arlington. Location Only Adds To The Appeal, With Quick Access To I-20, Highway 360, The Parks Mall, UTA, Lake Arlington, And AT&T Stadium. If You’ve Been Waiting For A Home That Blends Affordability, Convenience, Storage, And Everyday Comfort In One Beautiful Package, This Is One You Need To See In Person Before It’s Gone!
Pending
$209,900
1012 Plover Ln, Arlington, TX 76015
2beds
960sqft
Townhouse
Built in 1973
3,963 Square Feet Lot
$208,500 Zestimate®
$219/sqft
$50/mo HOA
What's special
Stainless steel stoveAdditional storage shedFresh paintNew blindsUpdated lightingBrand-new stainless steel dishwasherStainless steel refrigerator
- 83 days
- 27
- 1
Likely to sell faster than
Zillow last checked:
Listing updated:
Listed by:
Kendell Liden 0847962,
AmbitionX Real Estate 817-601-1630
Source: NTREIS,MLS#: 21286215
Facts & features
Interior
Bedrooms & bathrooms
- Bedrooms: 2
- Bathrooms: 2
- Full bathrooms: 2
Primary bedroom
- Features: Closet Cabinetry, Ceiling Fan(s), Walk-In Closet(s)
- Level: First
- Dimensions: 10 x 14
Bedroom
- Features: Closet Cabinetry, Ceiling Fan(s)
- Level: First
- Dimensions: 14 x 10
Primary bathroom
- Features: Built-in Features
- Level: First
- Dimensions: 8 x 5
Dining room
- Level: First
- Dimensions: 11 x 5
Other
- Features: Built-in Features
- Level: First
- Dimensions: 4 x 8
Kitchen
- Features: Built-in Features, Ceiling Fan(s)
- Level: First
- Dimensions: 11 x 8
Living room
- Features: Ceiling Fan(s)
- Level: First
- Dimensions: 13 x 14
Utility room
- Level: First
- Dimensions: 0 x 0
Heating
- Central, Electric
Cooling
- Central Air, Ceiling Fan(s), Electric
Appliances
- Included: Dryer, Dishwasher, Electric Range, Electric Water Heater, Disposal, Refrigerator, Washer
- Laundry: Common Area, Washer Hookup, Dryer Hookup, ElectricDryer Hookup, In Garage
Features
- Open Floorplan, Walk-In Closet(s)
- Flooring: Combination, Laminate, Vinyl
- Windows: Window Coverings
- Has basement: No
- Has fireplace: No
Interior area
- Total interior livable area: 960 sqft
Video & virtual tour
Property
Parking
- Total spaces: 1
- Parking features: Additional Parking, Concrete, Covered, Garage, Kitchen Level, On Site, Off Street
- Attached garage spaces: 1
Features
- Levels: One
- Stories: 1
- Patio & porch: Rear Porch, Covered, Deck
- Exterior features: Deck, Garden, Lighting, Rain Gutters
- Pool features: None
- Fencing: Wood
Lot
- Size: 3,963 Square Feet
- Features: Cleared, Landscaped
- Residential vegetation: Cleared
Details
- Parcel number: 02496186
Construction
Type & style
- Home type: Townhouse
- Architectural style: Traditional
- Property subtype: Townhouse
- Attached to another structure: Yes
Materials
- Brick, Stucco
- Foundation: Slab
- Roof: Shingle
Condition
- Year built: 1973
Utilities & green energy
- Sewer: Public Sewer
- Water: Public
- Utilities for property: Electricity Available, Electricity Connected, Sewer Available, Water Available
Community & HOA
Community
- Features: Curbs, Sidewalks
- Security: Fire Alarm, Smoke Detector(s)
- Subdivision: Rolling Meadows Twnhs
HOA
- Has HOA: Yes
- Amenities included: Maintenance Front Yard
- Services included: Association Management, Maintenance Grounds, Maintenance Structure
- HOA fee: $50 monthly
- HOA name: Rolling Meadows Townhome Hoa
- HOA phone: 817-991-5229
Location
- Region: Arlington
Financial & listing details
- Price per square foot: $219/sqft
- Tax assessed value: $138,633
- Annual tax amount: $2,900
- Date on market: 6/10/2026
- Cumulative days on market: 60 days
- Exclusions: Curtains.
Estimated market value
$208,500
$198,000 - $219,000
$1,492/mo
Price history
| Date | Event | Price |
|---|---|---|
| 7/9/2026 | Pending sale | $209,900$219/sqft |
Source: NTREIS #21286215 Report a problem | ||
| 6/16/2026 | Contingent | $209,900$219/sqft |
Source: NTREIS #21286215 Report a problem | ||
| 6/10/2026 | Listed for sale | $209,900$219/sqft |
Source: NTREIS #21286215 Report a problem | ||
Public tax history
| Year | Property taxes | Tax assessment |
|---|---|---|
| 2025 | $189 +4.3% | $138,633 |
| 2024 | $181 -5.2% | $138,633 -6.6% |
| 2023 | $191 -74.6% | $148,402 +25.7% |
| 2022 | $751 +2.8% | $118,102 +3.5% |
| 2021 | $731 +2.6% | $114,071 +6.5% |
| 2020 | $712 +7.3% | $107,103 -0.7% |
| 2019 | $664 +18.6% | $107,867 +58.5% |
| 2018 | $560 -0.4% | $68,071 |
| 2017 | $563 -19% | $68,071 -8.2% |
| 2016 | $695 -46.2% | $74,113 +51.3% |
| 2015 | $1,292 | $49,000 |
| 2014 | $1,292 | $49,000 +5.2% |
| 2013 | -- | $46,600 +5% |
| 2012 | -- | $44,400 |
| 2011 | -- | $44,400 -16.4% |
| 2010 | -- | $53,100 -7% |
| 2009 | -- | $57,100 |
| 2008 | -- | $57,100 +47.9% |
| 2002 | -- | $38,600 +10.9% |
| 2001 | -- | $34,800 |
Find assessor info on the county website
Monthly payment
Est. payment
Payment breakdown
Explore the cost of this home by adjusting the details. Changes won't be saved.Climate risks
Neighborhood: East
Nearby schools
Schools provided by the listing agent
- Elementary: Foster
- Middle: Gunn
- High: Bowie
- District: Arlington ISD
Source: NTREIS. This data may not be complete. We recommend contacting the local school district to confirm school assignments for this home.
Similar homes
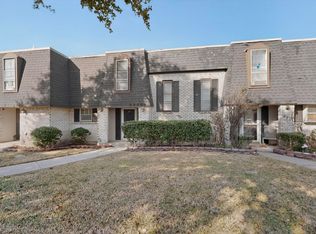
- $230,0002 bd2 ba1.1k sqft2114 Valleywood Dr, Arlington, TX 76013For Sale
 MLS ID #21353924, John Pollock. NTREIS
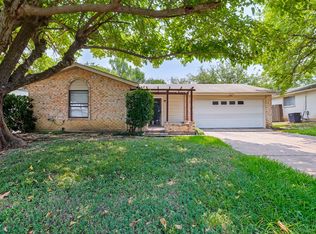
 - $170,0002 bd2 ba1.2k sqft2315 Blue Sage Ln, Arlington, TX 76014For Sale
 MLS ID #21178539, Theresa Adedeji. NTREIS
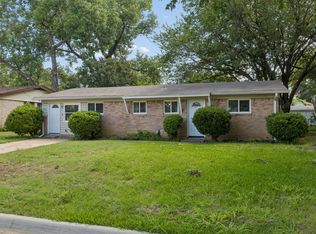
 - $239,5003 bd2 ba1.3k sqft1514 Natches Dr, Arlington, TX 76014For Sale
 MLS ID #21347390, Lance Taylor. NTREIS
 - $190,0003 bd2 ba1.3k sqft2013 Alan A Dale Rd, Arlington, TX 76013For Sale
 MLS ID #21287019, Daniel Harker. NTREIS
