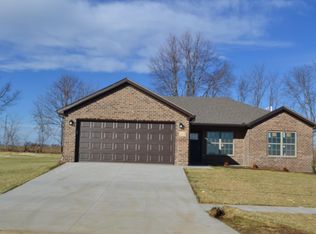
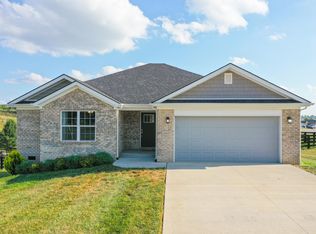
Welcome home to this stunning 4-bedroom, 3-bath ranch-style retreat, nestled on a finished walk-out basement. This residence is not only spacious but also full of surprises, including a hidden room and a beautiful pond out back, perfect for relaxing or entertaining. The chef's kitchen dazzles with granite countertops, a gas range, custom cabinetry providing ample storage, and a convenient eat-at island for all your hosting or family needs. Your private haven awaits in the primary suite, complete with a generous walk-in closet and a spa-like bathroom featuring a dual-sink vanity and a chic tiled shower enclosed by a glass door. The utility room comes equipped with a washer and dryer set for ultimate convenience. Be led outside to enjoy double connecting decks overlooking the picturesque pond. Thoughtful additions like custom dining room cabinetry, fenced in back yard, and matching workshop shed elevate this home to the next level. The meticulously crafted upgrades throughout make this property truly exceptional and one of a kind.. Peace of mind safety and security features include a whole home generator system, basement shelter, and a 1-Year Platinum Care Home Warranty with the purchase of this stunning property. Don't miss out on the opportunity to make this exceptional home yours before it's too late!
Sold for $395,000
Zillow last checked:
Listing updated:
Bought with:
Sarah Yenshaw, 277516
CENTURY 21 Advantage Realty
Source: Imagine MLS,MLS#: 25008534
Price history
| Date | Event | Price |
|---|---|---|
| 8/4/2025 | Sold | $395,000-1.2%$153/sqft |
Source:  Imagine MLS #25008534 Report a problem Imagine MLS #25008534 Report a problem | ||
| 8/1/2025 | Pending sale | $399,900$155/sqft |
Source: Imagine MLS #25008534 Report a problem | ||
| 6/19/2025 | Contingent | $399,900$155/sqft |
Source: Imagine MLS #25008534 Report a problem | ||
| 6/15/2025 | Price change | $399,900-4.7%$155/sqft |
Source: Imagine MLS #25008534 Report a problem | ||
| 6/5/2025 | Price change | $419,500-3.5%$163/sqft |
Source: Imagine MLS #25008534 Report a problem | ||
| 4/26/2025 | Listed for sale | $434,900+34.2%$169/sqft |
Source: Imagine MLS #25008534 Report a problem | ||
| 8/24/2023 | Sold | $324,000-3.3%$126/sqft |
Source: Imagine MLS #23007452 Report a problem | ||
| 7/20/2023 | Pending sale | $334,900$130/sqft |
Source: Imagine MLS #23007452 Report a problem | ||
| 4/26/2023 | Listed for sale | $334,900$130/sqft |
Source: Imagine MLS #23007452 Report a problem | ||
Sell for more on Zillow
Get a Zillow Showcase℠ listing at no additional cost and you could sell for .
$389,700
2% more
+$7,794
With Zillow Showcase(estimated)
$397,494
