Skip main navigation
For sale
  • Price cut: $10K (7/6)
    $249,900

    1012 Princeton St, Latrobe, PA 15650

    3beds
    --sqft
    : 
    Loading
    Get pre-qualified
    Single Family Residence
    Built in 1950
    10,018 Square Feet Lot
    $249,000 Zestimate®
    $--/sqft
    $-- HOA

    What's special

    Private patioGreat floor planPlaster wallsAttractive main door entryBeautiful flooring
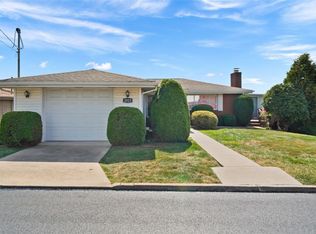
    Immaculate gorgeous home, attractive main door entry, great floor plan, beautiful flooring, plaster walls, nicely design newer equipped/workable kitchen/island/ many-many cabinets, cozy dining room/hardwood flooring, stunning design living room/ gorgeous stone fireplace. Primary bedroom wall-to-wall closets plus top cabinets, gorgeous 2nd. and 3rd. bedrooms. New main bathroom one of a kind large walk-in-shower gorgeous large vanity. 18X13 sun room, enter from kitchen, also exit door to back yard/patio. Basement game room, fire place, block windows, plus other part of the basement a lot of storage. Back and side of yard very private. Private patio! Brunswiek Regulation Pool Table included-series 1- new felt sheepskin, pool cues-pool sticks rack.
    67 days
    |
    569
    |
    22
    |

    Zillow last checked:

    Listing updated:

    Listed by:

    Janet Pevarnik 724-539-9100,

    PEVARNIK REAL ESTATE 724-539-9100

    Source: WPMLS,MLS#: 1742728MLS LogoOriginating MLS: West Penn Multi-List

    Loading...

      Facts & features

      Interior

      Bedrooms & bathrooms
      • Bedrooms: 3
      • Bathrooms: 2
      • Full bathrooms: 2
      Primary bedroom
      • Level: Main
      • Dimensions: 15X13
      Bedroom 2
      • Level: Main
      • Dimensions: 12X11
      Bedroom 3
      • Level: Main
      • Dimensions: 12X11
      Bonus room
      • Level: Main
      • Dimensions: 18X13
      Dining room
      • Level: Main
      • Dimensions: 11X10
      Entry foyer
      • Level: Main
      • Dimensions: 13X11
      Game room
      • Level: Basement
      • Dimensions: 28X21
      Kitchen
      • Level: Main
      • Dimensions: 13X12
      Living room
      • Level: Main
      • Dimensions: 19X15
      Heating
      • Forced Air, Gas
      Cooling
      • Central Air
      Appliances
      • Included: Some Electric Appliances, Dishwasher, Disposal, Microwave, Refrigerator, Stove
      Features
      • Flooring: Hardwood, Vinyl, Carpet
      • Basement: Full,Walk-Out Access
      • Number of fireplaces: 2
      • Fireplace features: Basement, Living Room

      Property

      Parking
      • Total spaces: 1
      • Parking features: Attached, Garage, Garage Door Opener
      • Has attached garage: Yes
      Features
      • Levels: One
      • Stories: 1
      • Pool features: None
      Lot
      • Size: 10,018 Square Feet
      • Dimensions: 110 x 93 x IR
      Details
      • Parcel number: 1503150401

      Construction

      Type & style
      • Home type: SingleFamily
      • Architectural style: Colonial,Ranch
      • Property subtype: Single Family Residence
      Materials
      • Brick
      • Roof: Asphalt
      Condition
      • Resale
      • Year built: 1950

      Utilities & green energy

      • Sewer: Public Sewer
      • Water: Public

      Community & HOA

      Community
      • Features: Public Transportation
      • Subdivision: City of Latrobe
      Location
      • Region: Latrobe

      Financial & listing details

      • Tax assessed value: $26,000
      • Annual tax amount: $3,613
      • Date on market: 5/4/2026

        Estimated market value

        $249,000

        $237,000 - $261,000

        $1,522/mo

        Price history

        DateEventPrice
        7/6/2026Price change$249,900-3.8%
        Source: WPMLS #1742728 Report a problem
        6/1/2026Price change$259,900-1.9%
        Source: WPMLS #1742728 Report a problem
        5/20/2026Listed for sale$265,000
        Source: WPMLS #1742728 Report a problem
        5/7/2026Contingent$265,000
        Source: WPMLS #1742728 Report a problem
        5/4/2026Listed for sale$265,000
        Source: WPMLS #1742728 Report a problem
        4/9/2026Listing removed$265,000
        Source: WPMLS #1742728 Report a problem
        3/30/2026Contingent$265,000
        Source: WPMLS #1742728 Report a problem
        3/7/2026Listed for sale$265,000+45.2%
        Source: WPMLS #1742728 Report a problem
        5/31/2017Listing removed$182,500
        Source: SCALISE REAL ESTATE #1277770 Report a problem
        5/4/2017Listed for sale$182,500
        Source: SCALISE REAL ESTATE #1277770 Report a problem

        Public tax history

        YearProperty taxesTax assessment
        2024$3,587 +5.3%$26,000
        2023$3,406 +2.3%$26,000
        2022$3,328 +0.8%$26,000
        2021$3,302 +1.8%$26,000
        2020$3,243 $26,000
        2019$3,243 +1.2%$26,000
        2018$3,204 +1.4%$26,000
        2017$3,159 +0.8%$26,000
        2016$3,133 $26,000
        2015$3,133 +0.8%$26,000
        2014$3,107 +0.8%$26,000
        2013$3,081 +1.3%$26,000
        2012$3,042 $26,000
        2011$3,042 +1.7%$26,000
        2010$2,990 +4.1%$26,000
        2009$2,873 +1.4%$26,000
        2008$2,834 $26,000
        2007$2,834 +1.4%$26,000
        2006$2,795 +2.9%$26,000
        2005$2,717 +136.7%$26,000
        2004$1,148 +29.3%$26,000
        2003$888 -60.3%$26,000
        2002$2,236 +4.2%$26,000
        2000$2,145 $26,000
        Find assessor info on the county website

        Monthly payment

        Est. payment

        Payment breakdown

        Explore the cost of this home by adjusting the details. Changes won't be saved.
        All calculations are estimates and provided by Zillow, Inc. for informational purposes only. Actual amounts may vary.
        HOA fees may include property taxes on listings classified as Co-Ops. Contact the listing agent and/or owner for fee details.
        Mortgage interest rates are dependent on a number of factors, including credit score, down payment, and repayment length. Interest rate data provided by Zillow Group Marketplace, Inc. as of 1/1/1970 from various mortgage lenders with which we have lead or other similar arrangements; the Estimated Payment is an average of those rates.
        See how much you could borrow to make a competitive offer.

        Climate risks

        Neighborhood: 15650

        Getting around

        49 / 100
        Car-Dependent
        33 / 100
        Somewhat Bikeable

        Nearby schools

        GreatSchools rating
        Schools provided by the listing agent
        • District: Greater Latrobe

        Source: WPMLS. This data may not be complete. We recommend contacting the local school district to confirm school assignments for this home.

        A local agent can set up tours, give advice and negotiate with sellers.

        Browse local experts

        Similar homes